1246 QUAKER RIDGE DRIVE 89
SEE ALL PHOTOS
1246 QUAKER RIDGE DRIVE 89
Courtesy of Long & Foster Real Estate, Inc.
Sold

1246 QUAKER RIDGE DRIVE 89

1246 QUAKER RIDGE DRIVE Unit: 89, ARNOLD, MD 21012

$412,000
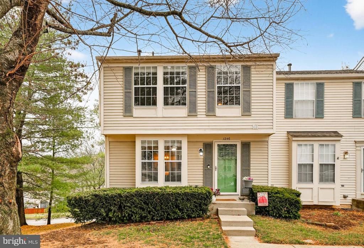
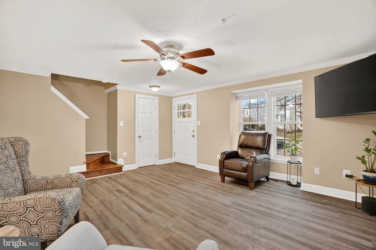
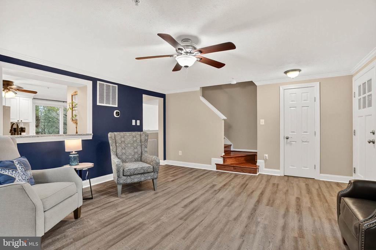
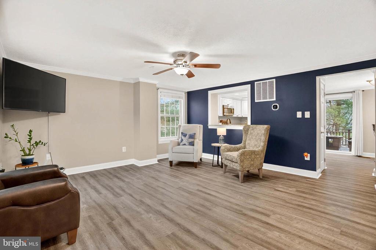
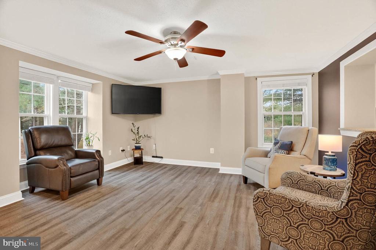
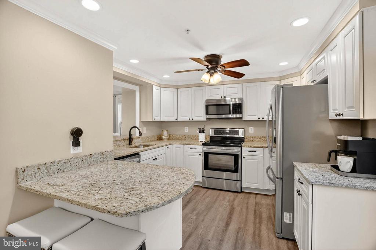
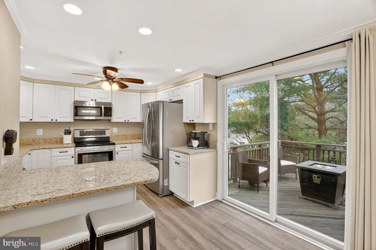
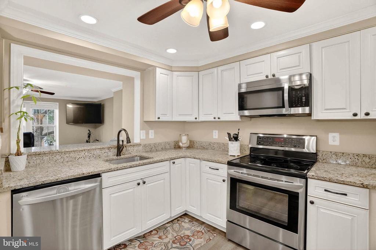
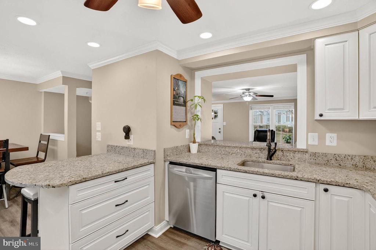
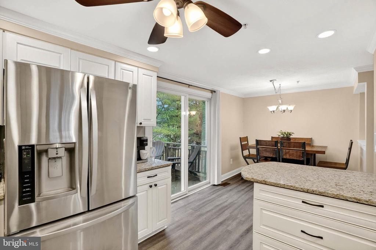
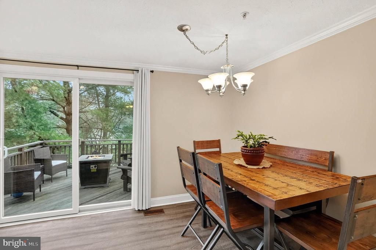
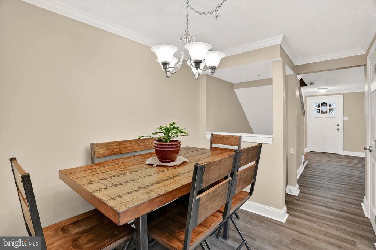
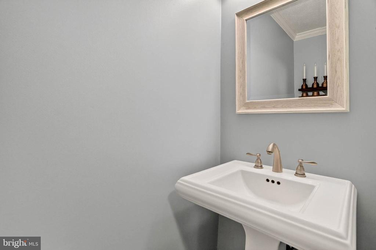
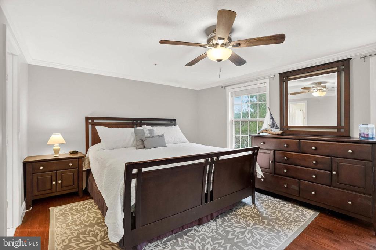
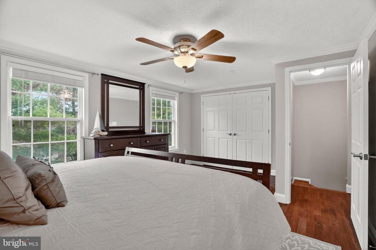
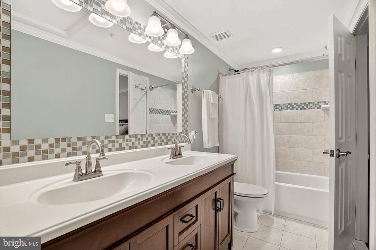
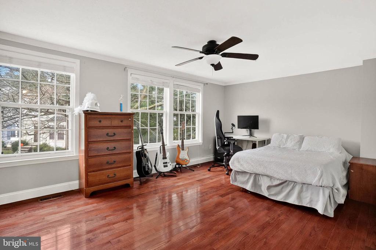
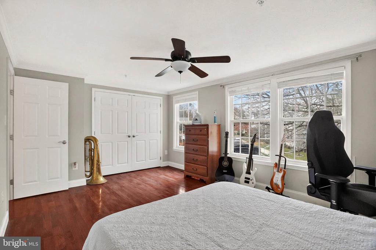
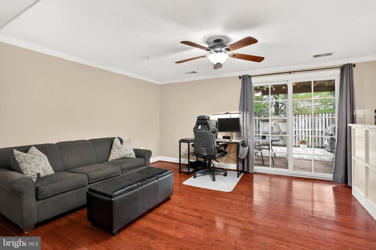
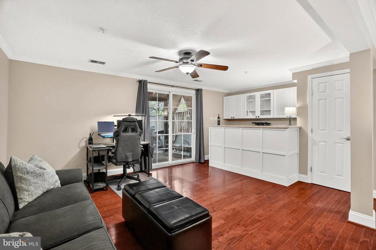
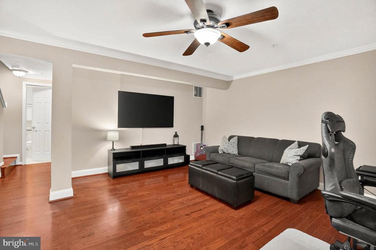
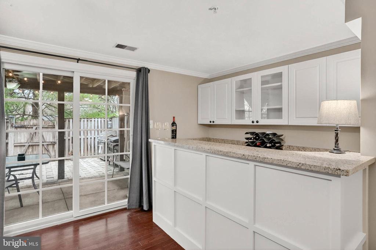
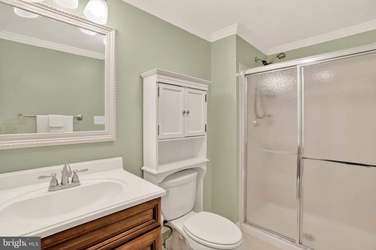
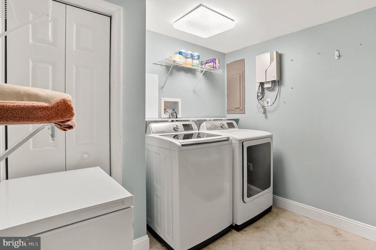
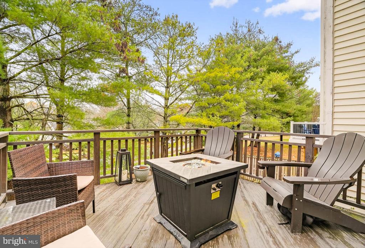
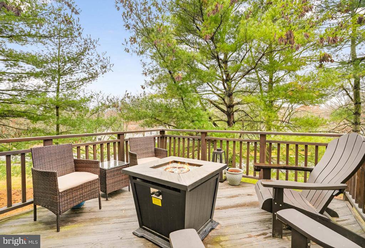
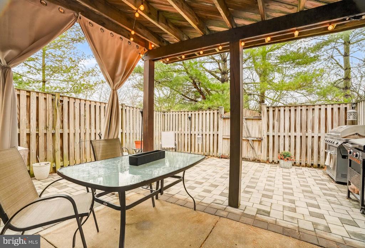
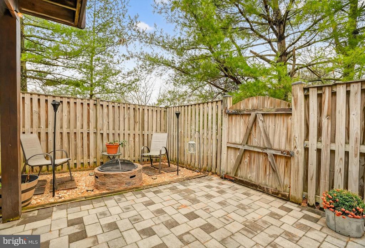
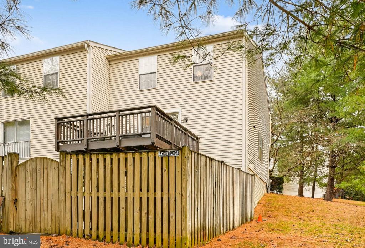
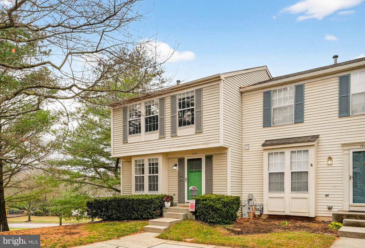
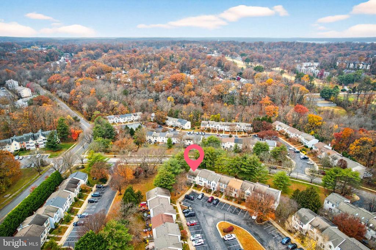
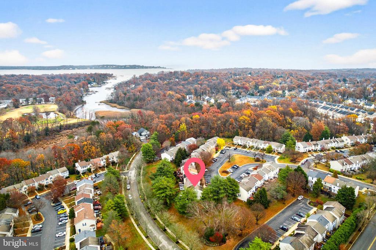
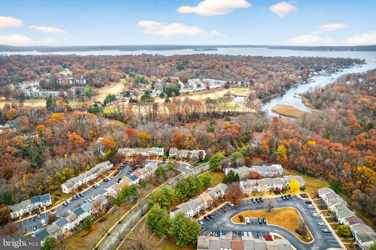
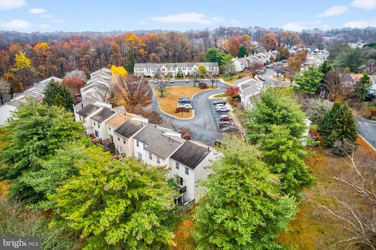
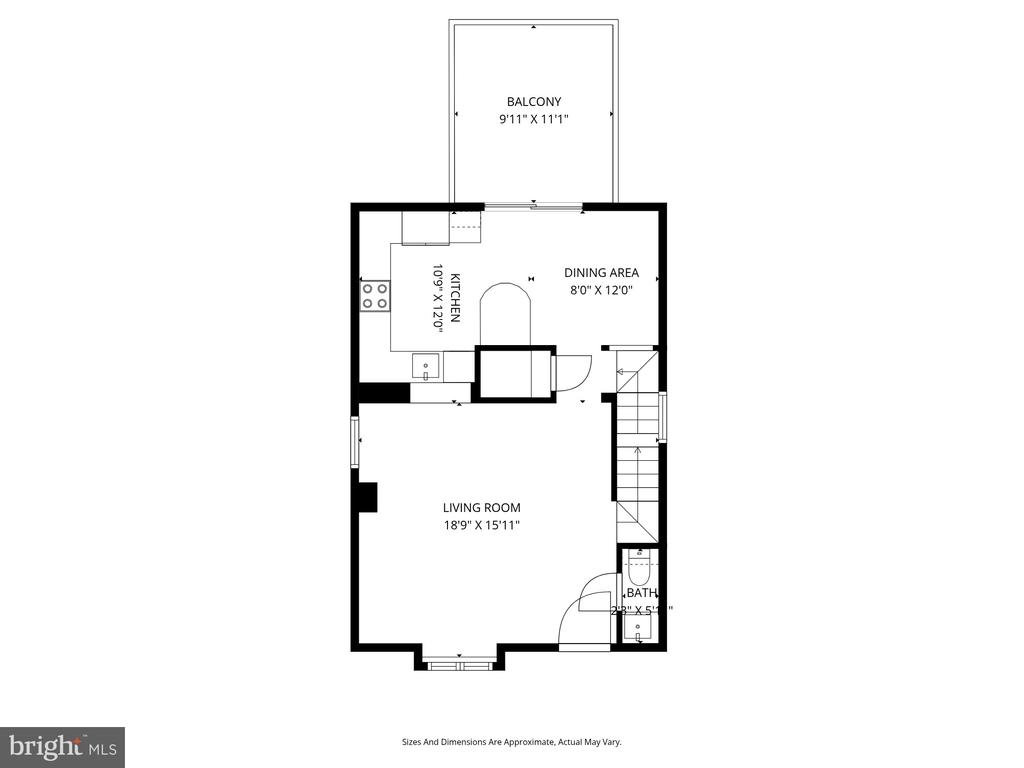
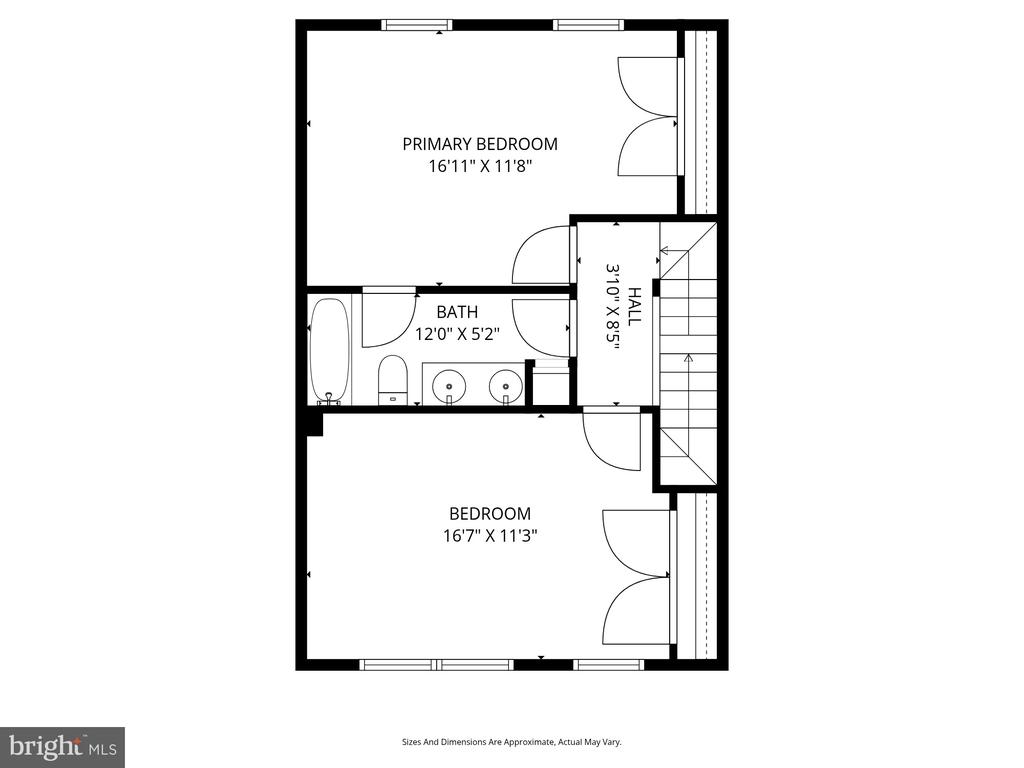
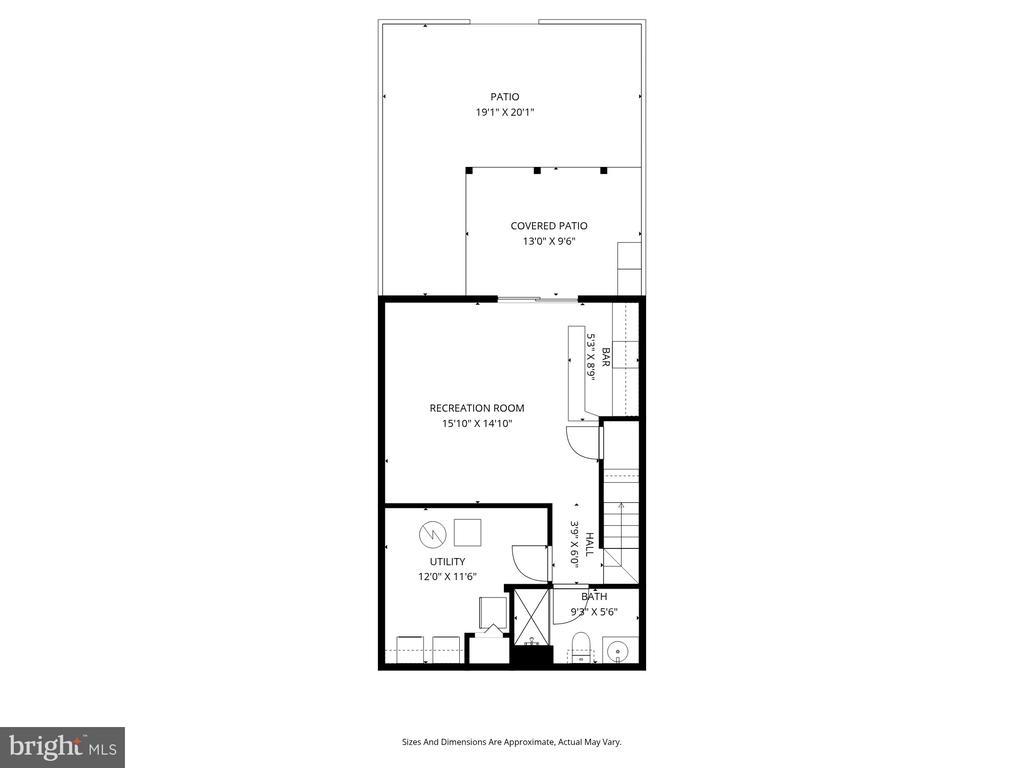
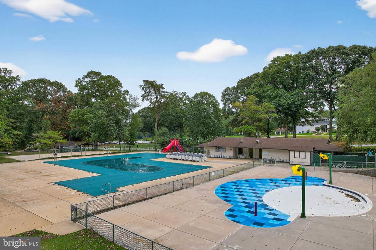
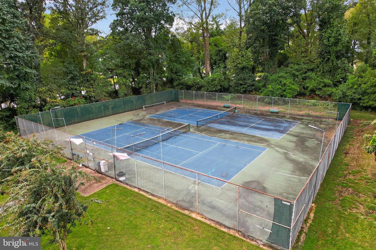
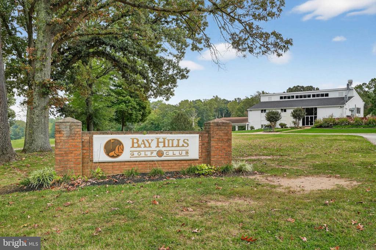
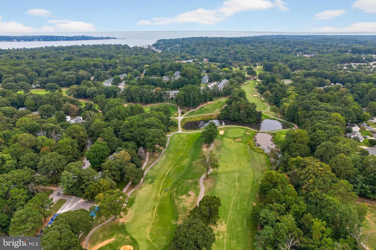
Your new home just in time for the holidays! Move right into 1246 Quaker Ridge Drive --1647 finished SF end unit townhome with 2 upper level bedrooms and 2.5 bathrooms, 3 finished levels, updated kitchen and bathrooms and fully finished lower level rec room with custom bar and full bathroom too. Host your holiday party in your renovated kitchen with granite counters and SS appliances open to the spacious living room and private back deck---perfect for your fire pit and a mug of hot chocolate! The finished lower level with spacious rec room and custom bar will be enjoyed by all ages. Your specious private patio with additional hardscape is yet another area to entertain...perfect for friends and pets as it is enclosed by a privacy fence. Upstairs rest comfortably in the spacious primary bedroom with private entry into a renovated bathroom with dual vanity, tub/shower with a very pretty tile surround. A second spacious bedroom with wood floors and ceiling fan is also upstairs. Lower level rec room and also be used as a third bedroom as there is is a closet and full bathroom with walk in shower as well. Community of the Bluffs at Deep Creek has a playground for youngsters and several dog stations along the sidewalks and walking trails. Community of Bay Hills offers pool, tennis courts, basketball courts and a public golf course too. Memberships to the pool and golf course are available. Broadneck Blue Ribbon Public Schools. Minutes to downtown Annapolis and an easy commute to DC and Baltimore. 2021/2022-HVAC, This home is PERFECT for you. Welcome to your new home....1246 Quaker Ridge Drive, Arnold.

2
beds

3
baths

1,647 Sq.Ft. LIVING AREA

Mary Beth Paganelli

Mary Beth Paganelli

Features & Amenities

Interior

  • total bedrooms2
  • Total bathrooms3
  • full bathrooms2
  • half bathroom1
  • Laundry room Basement, Lower Floor
  • Flooring Engineered Wood, Luxury Vinyl Plank, Tile/Brick
  • APPLIANCES Dishwasher, Disposal, Exhaust Fan, Icemaker, Microwave, Oven - Self Cleaning, Range Hood, Refrigerator, Stove, Water Heater, Built-In Microwave, Dryer, Stainless Steel Appliances, Washer
  • other interior Features Breakfast Area, Combination Kitchen/Dining, Kitchen - Table Space, Upgraded Countertops, Window Treatments, Primary Bath(s), Wet/Dry Bar, Wood Floors, Floor Plan - Open, Floor Plan - Traditional, Bar, Bathroom - Stall Shower, Bathroom - Tub Shower, Built-Ins, Ceiling Fan(s), Combination Dining/Living, Crown Moldings, Dining Area, Sprinkler System

Area & Lot

  • Status Sold
  • Date Sold January 30, 2026
  • Living Area1,647 Sq.Ft.
  • Total Area1,647 Sq.Ft.
  • MLS® IDMDAA2131432
  • TypeResidential
  • YEAR BUILT1992
  • NeighborhoodArnold
  • Architecture StylesColonial
  • Elementary SchoolBROADNECK
  • Middle SchoolMAGOTHY RIVER
  • High SchoolBROADNECK
  • School DistrictANNE ARUNDEL COUNTY PUBLIC SCHOOLS

Exterior

  • STORIES3
  • water SourcePublic
  • PoolNo Pool
  • roofAsphalt
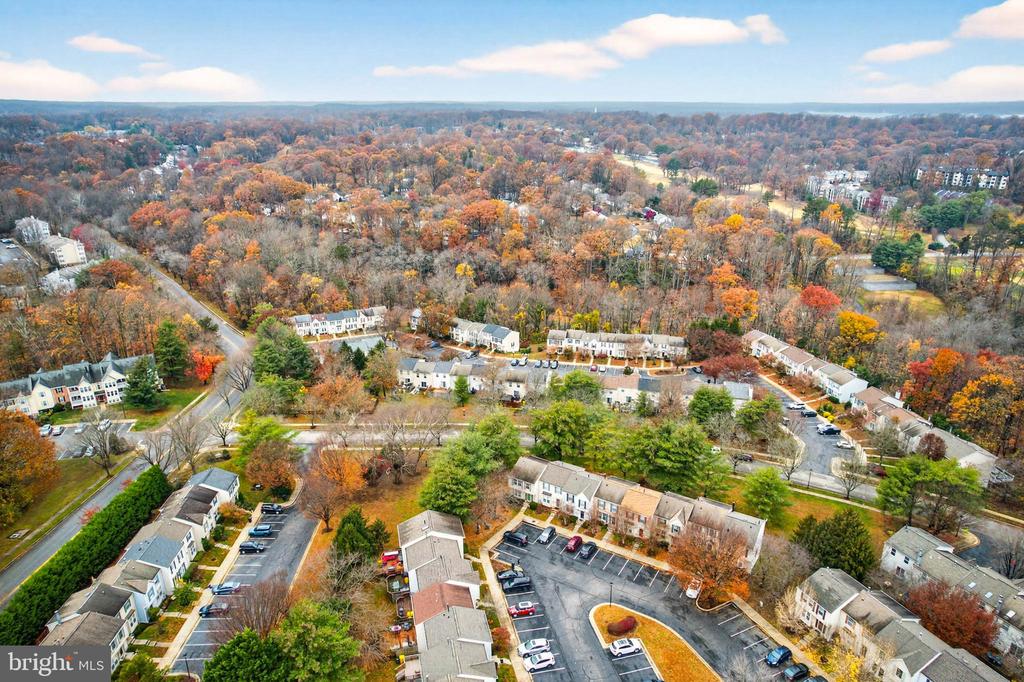
  • lot featuresBacks - Open Common Area, Cul-de-sac, No Thru Street
  • parkingParking Lot
  • HEAT TYPEForced Air
  • AIR CONDITIONINGCentral A/C, Ceiling Fan(s)
  • sewerPublic Sewer
  • SubstructureSlab
  • Disability FeaturesNone
  • HOA AmenitiesTot Lots/Playground
  • security FeaturesMain Entrance Lock

Financial

  • Sales Price$412,000
  • Real Estate Tax $3,897/yr
  • HOA $150/mo
  • Zoning R15
View Virtual Tour

Arnold

Explore

Work With Mary Beth

If you're planning to sell your home in the next few months, nothing is more important than knowing a fair asking price. I will use comparable sold listings to help you determine the accurate market value of your home. Connect with me today!

Follow Me on Instagram