1404 STOCKTON COURT
1404 STOCKTON COURT
1404 STOCKTON COURT
1404 STOCKTON COURT
1404 STOCKTON COURT
1404 STOCKTON COURT
1404 STOCKTON COURT
1404 STOCKTON COURT
1404 STOCKTON COURT
1404 STOCKTON COURT
1404 STOCKTON COURT
1404 STOCKTON COURT
1404 STOCKTON COURT
1404 STOCKTON COURT
1404 STOCKTON COURT
1404 STOCKTON COURT
1404 STOCKTON COURT
1404 STOCKTON COURT
1404 STOCKTON COURT
SEE ALL PHOTOS
1404 STOCKTON COURT
1404 STOCKTON COURT
1404 STOCKTON COURT
1404 STOCKTON COURT
1404 STOCKTON COURT
1404 STOCKTON COURT
1404 STOCKTON COURT
1404 STOCKTON COURT
1404 STOCKTON COURT
1404 STOCKTON COURT
1404 STOCKTON COURT
1404 STOCKTON COURT
1404 STOCKTON COURT
1404 STOCKTON COURT
1404 STOCKTON COURT
1404 STOCKTON COURT
1404 STOCKTON COURT
1404 STOCKTON COURT
1404 STOCKTON COURT
Sold

1404 STOCKTON COURT

1404 STOCKTON COURT, ARNOLD, MD 21012

$1,000,000
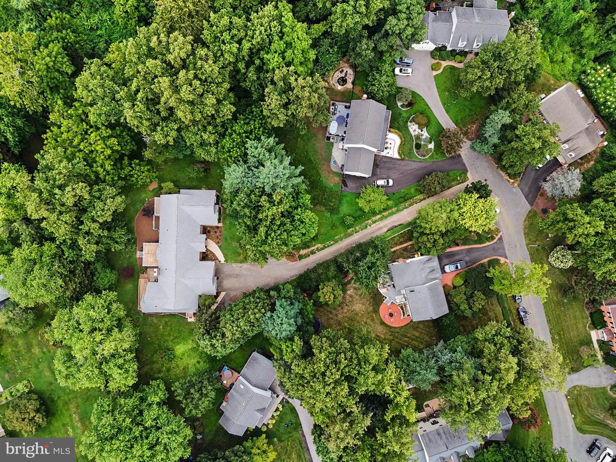
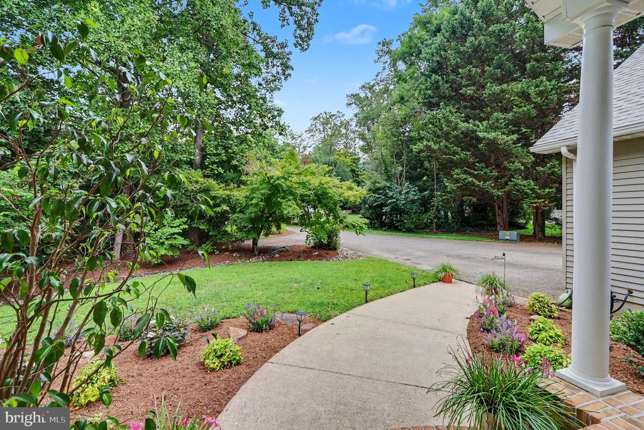
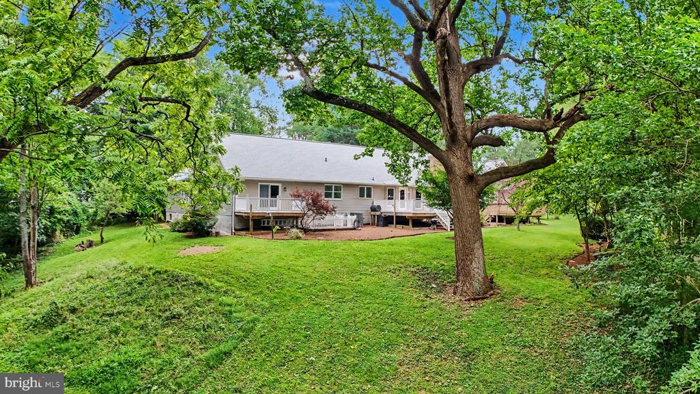
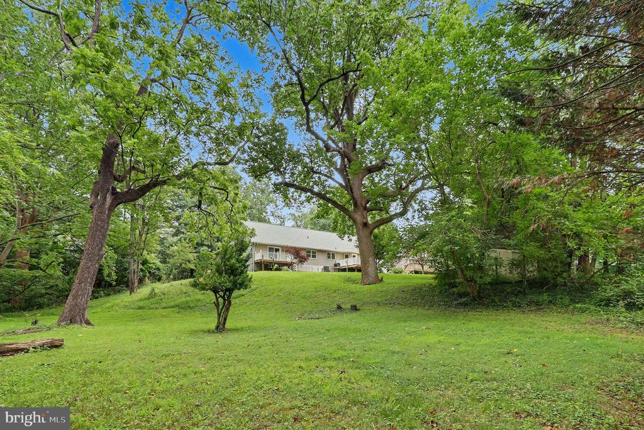
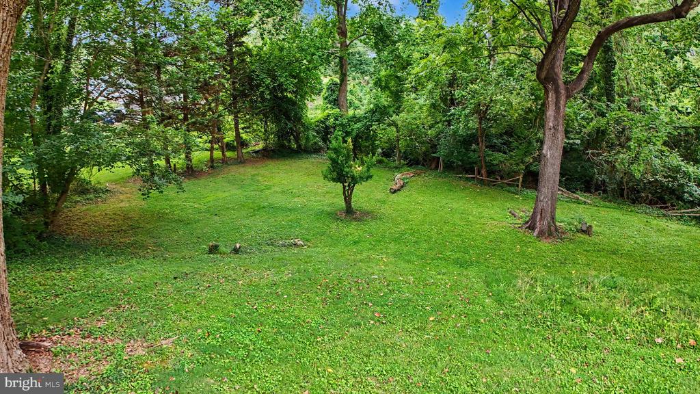
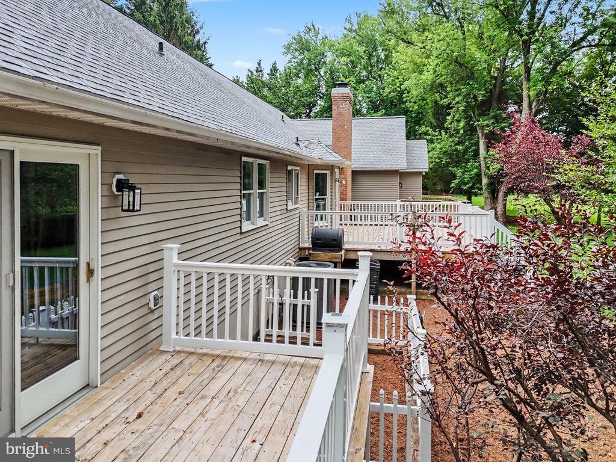
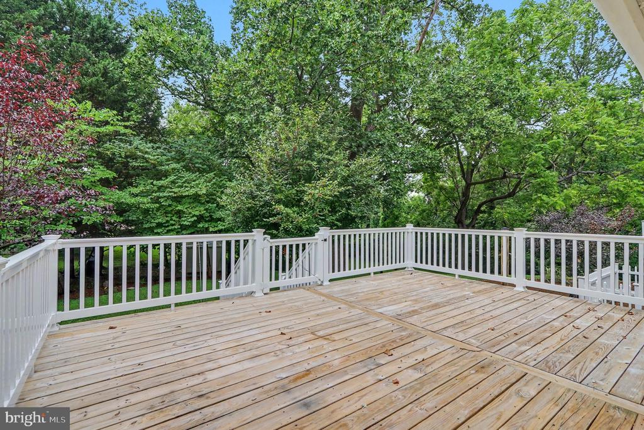
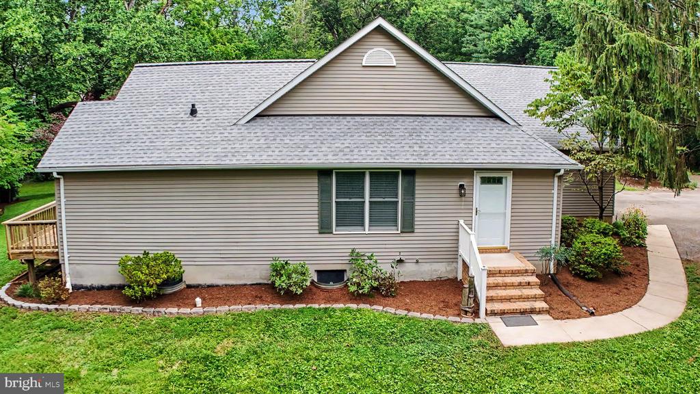
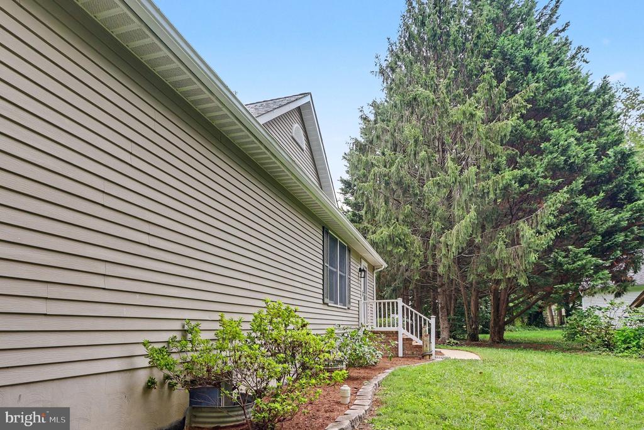
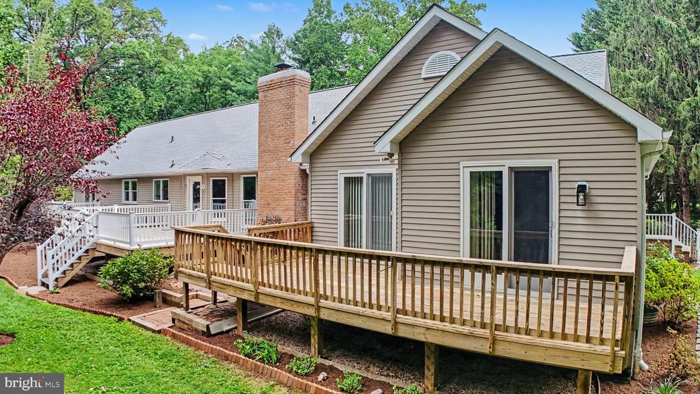
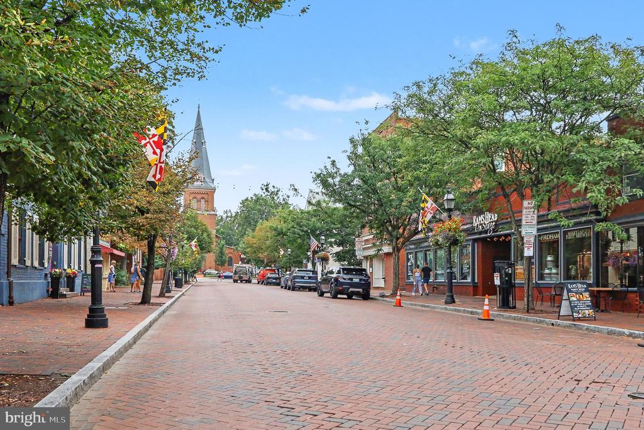
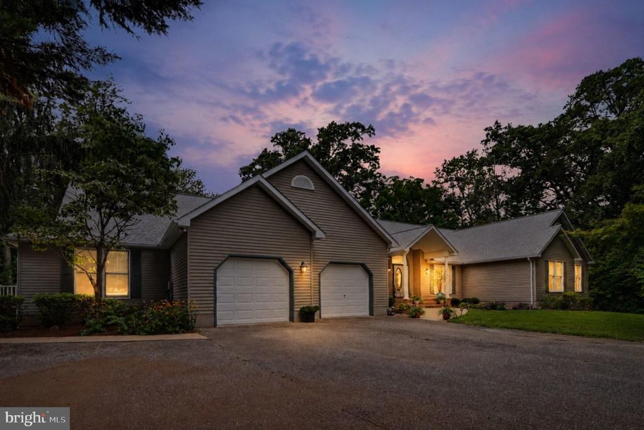
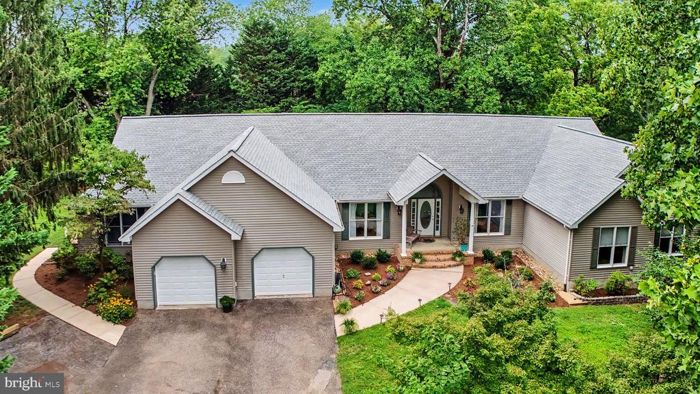
Expansive 3,500 sq ft custom built rancher featuring an impressive main level in-law suite sited on a 1 acre private lot. Perfectly tucked away beyond the private drive, this home is in a lovely subdivision of custom built homes. Enjoy the peace and quiet of this private setting with all the conveniences of being close to shopping, dining and recreational amenities. Located minutes to Annapolis, the Bay Bridge and commuter routes to DC or Baltimore. Recent improvements include a new roof in 2025, HVAC in 2023, Thor Commercial gas range 2020, Washer/dryer(gas)2025, Tankless Water Heater (approx 10yrs), Kitchen cabinet refresh and flooring (2023), garage doors/openers (2023). The thoughtfully designed in-law suite features a large open concept living/dining space, a spacious kitchen w/ a new stainless wall oven, plenty of cabinet/counter space, 2 bedrooms, a full bath, its own private main entrance and sliders leading from each bedroom to its own private deck. Four generations of this family have come together utilizing this amazing space. If you would like to bring your family together, create a wonderful long term guest space or simply enjoy exceptional flexibility, this is a must see. The main house features a welcoming covered front porch and entry foyer flanked by the living and dining rooms (each could be a wonderful private office or library) with glass panel doors. A large kitchen featuring quartz counters, a center island, built-in desk and a sun-filled breakfast area. A brick hearth cozy wood fireplace is the centerpiece of the family room. Four bedrooms and 2.5 baths make up the main house. There is hardwood flooring throughout most of the main level. 2 bedrooms and 1 bath make up the in-law suite. This home was thoughtfully designed for main level conveniences with a spacious laundry room and an open flowing floorplan. There is no shortage of parking with the 2 car garage and driveway space for 10+ cars. The lower level offers endless storage space, a separate workshop and walk-out stairs. Holidays, celebrations of all types and many happy occasions have been hosted here. A truly unique home in an unbeatable location.
6
beds

4
baths

3,522 Sq.Ft. LIVING AREA

1.09 Acres lot

Mary Beth Paganelli

Mary Beth Paganelli

Features & Amenities

Interior

  • total bedrooms6
  • Total bathrooms4
  • full bathrooms3
  • half bathroom1
  • Laundry room Main Floor
  • Fireplace Brick, Wood
  • APPLIANCES Commercial Range, Built-In Microwave, Dishwasher, Dryer - Gas, Icemaker, Refrigerator, Washer, Water Heater - Tankless
  • other interior Features 2nd Kitchen, Attic, Bathroom - Tub Shower, Bathroom - Soaking Tub, Ceiling Fan(s), Chair Railings, Crown Moldings, Entry Level Bedroom, Family Room Off Kitchen, Formal/Separate Dining Room, Kitchen - Eat-In, Central Vacuum, Pantry, Walk-in Closet(s), Wood Floors

Area & Lot

  • Status Sold
  • Date Sold October 23, 2026
  • Living Area3,522 Sq.Ft.
  • Total Area7,028 Sq.Ft.
  • Lot Area1.09 Acres
  • MLS® IDMDAA2141216
  • TypeResidential
  • YEAR BUILT1992
  • NeighborhoodArnold
  • Architecture StylesRanch/Rambler
  • View DescriptionTrees/Woods
  • School DistrictANNE ARUNDEL COUNTY PUBLIC SCHOOLS

Exterior

  • STORIES2
  • Garage Space2.0
  • water SourcePublic
  • PoolNo Pool
  • lot featuresCul-de-sac, Landscaping, No Thru Street, Private, Rear Yard, Trees/Wooded
  • parkingAttached Garage, Driveway
  • HEAT TYPEHeat Pump(s)
  • AIR CONDITIONINGCentral A/C
  • sewerPrivate Septic Tank
  • SubstructureOther
  • Disability FeaturesOther
  • other exterior FeaturesSidewalks

Financial

  • Sales Price$1,000,000
  • Real Estate Tax $7,972/yr
  • HOA $420/yr
  • Zoning RESIDENTIAL

Arnold

Explore

Work With Mary Beth

If you're planning to sell your home in the next few months, nothing is more important than knowing a fair asking price. I will use comparable sold listings to help you determine the accurate market value of your home. Connect with me today!

Follow Me on Instagram