213 Treyburn Way
213 Treyburn Way
213 Treyburn Way
213 Treyburn Way
213 Treyburn Way
213 Treyburn Way
213 Treyburn Way
213 Treyburn Way
213 Treyburn Way
213 Treyburn Way
213 Treyburn Way
213 Treyburn Way
213 Treyburn Way
213 Treyburn Way
213 Treyburn Way
213 Treyburn Way
213 Treyburn Way
213 Treyburn Way
213 Treyburn Way
213 Treyburn Way
213 Treyburn Way
213 Treyburn Way
213 Treyburn Way
213 Treyburn Way
213 Treyburn Way
213 Treyburn Way
213 Treyburn Way
213 Treyburn Way
213 Treyburn Way
213 Treyburn Way
213 Treyburn Way
213 Treyburn Way
213 Treyburn Way
213 Treyburn Way
213 Treyburn Way
213 Treyburn Way
213 Treyburn Way
213 Treyburn Way
213 Treyburn Way
213 Treyburn Way
213 Treyburn Way
213 Treyburn Way
213 Treyburn Way
213 Treyburn Way
213 Treyburn Way
SEE ALL PHOTOS
213 Treyburn Way
213 Treyburn Way
213 Treyburn Way
213 Treyburn Way
213 Treyburn Way
213 Treyburn Way
213 Treyburn Way
213 Treyburn Way
213 Treyburn Way
213 Treyburn Way
213 Treyburn Way
213 Treyburn Way
213 Treyburn Way
213 Treyburn Way
213 Treyburn Way
213 Treyburn Way
213 Treyburn Way
213 Treyburn Way
213 Treyburn Way
213 Treyburn Way
213 Treyburn Way
213 Treyburn Way
213 Treyburn Way
213 Treyburn Way
213 Treyburn Way
213 Treyburn Way
213 Treyburn Way
213 Treyburn Way
213 Treyburn Way
213 Treyburn Way
213 Treyburn Way
213 Treyburn Way
213 Treyburn Way
213 Treyburn Way
213 Treyburn Way
213 Treyburn Way
213 Treyburn Way
213 Treyburn Way
213 Treyburn Way
213 Treyburn Way
213 Treyburn Way
213 Treyburn Way
213 Treyburn Way
213 Treyburn Way
213 Treyburn Way
Sold

213 Treyburn Way

213 TREYBURN WAY, ARNOLD, MD 21012

$739,750
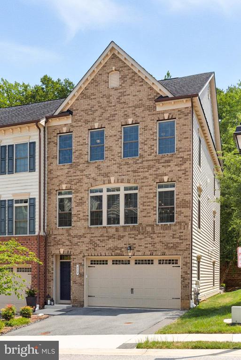
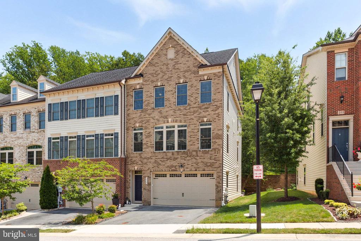
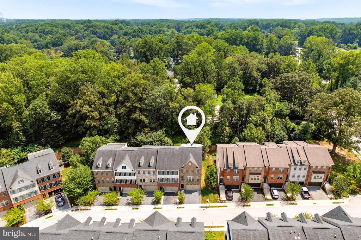
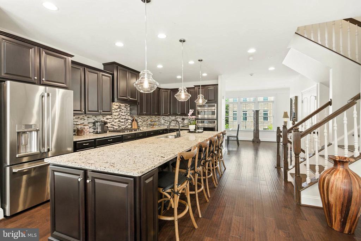
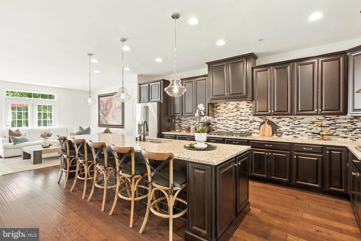
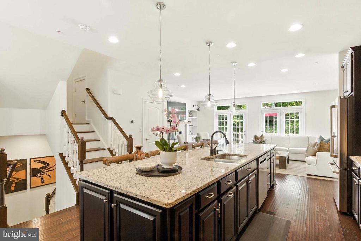
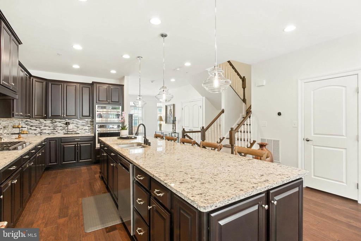
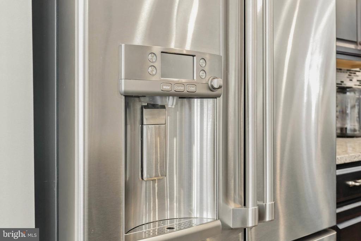
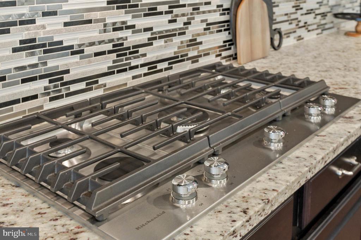
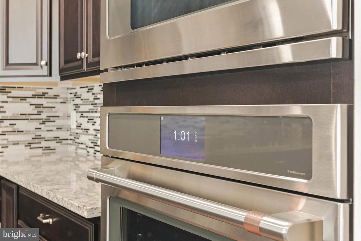
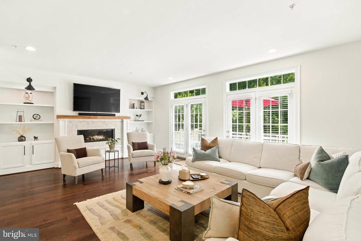
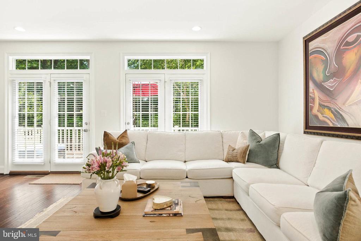
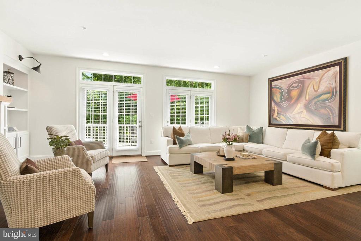
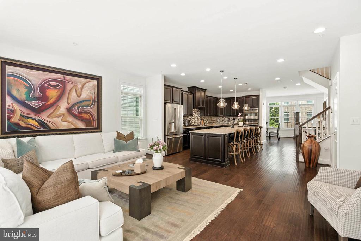
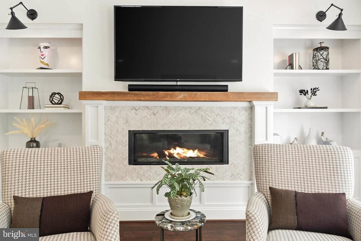
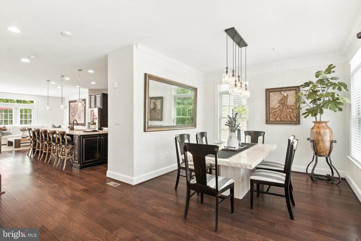
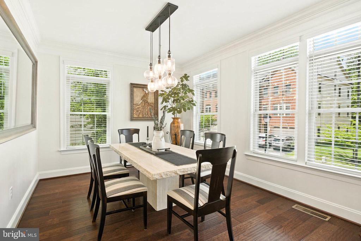
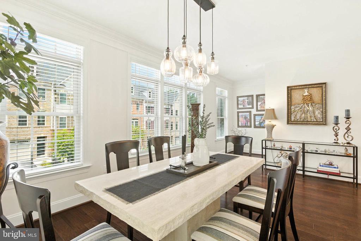
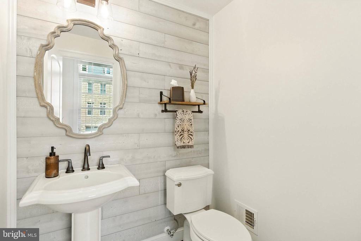
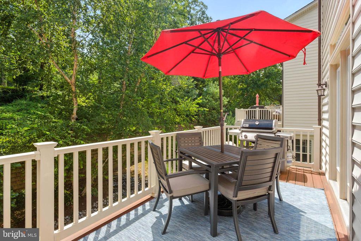
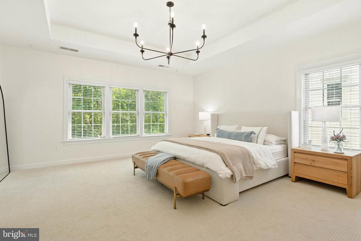
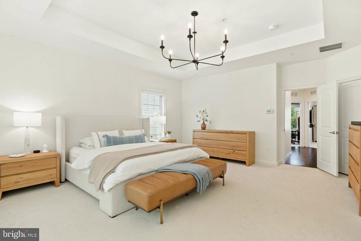
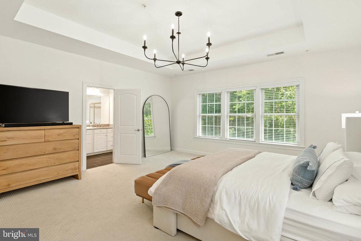
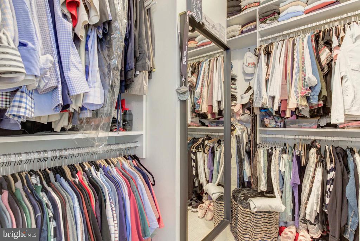
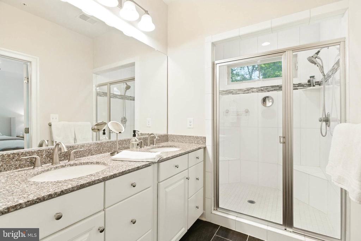
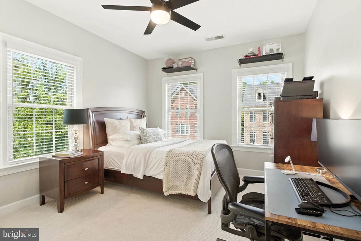
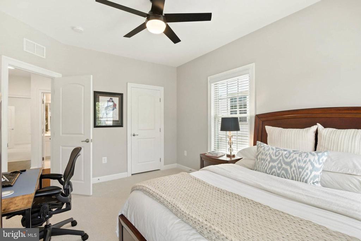
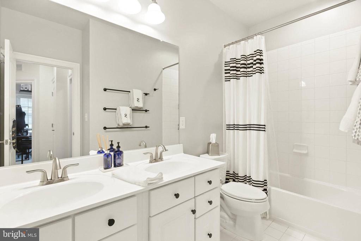
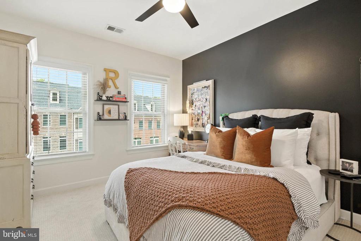
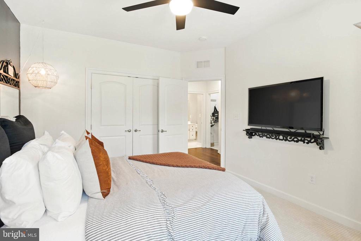
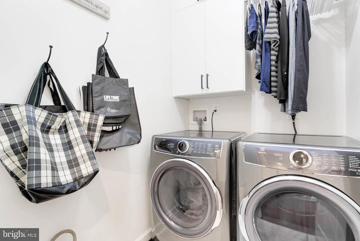
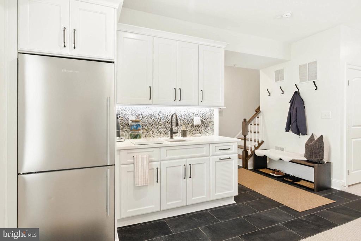
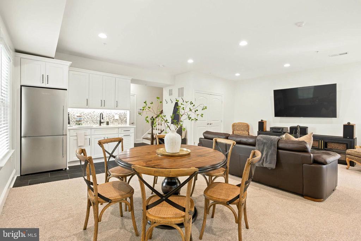
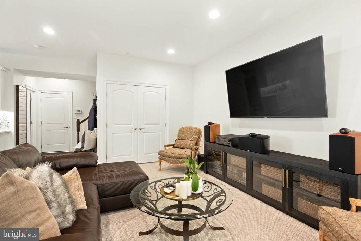
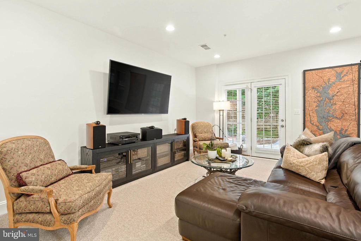
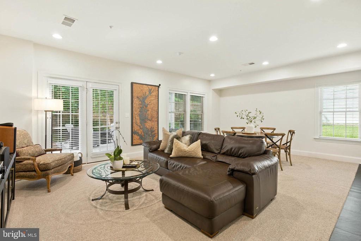
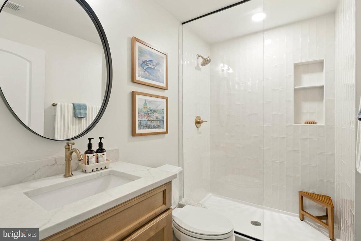
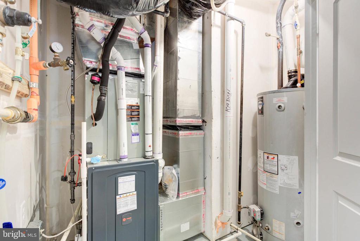
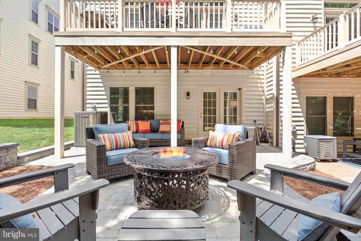
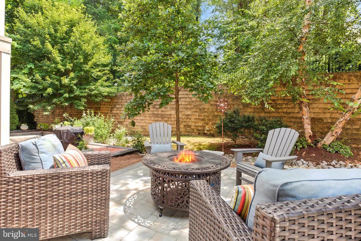
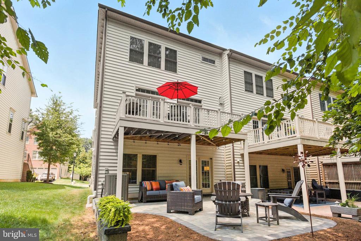
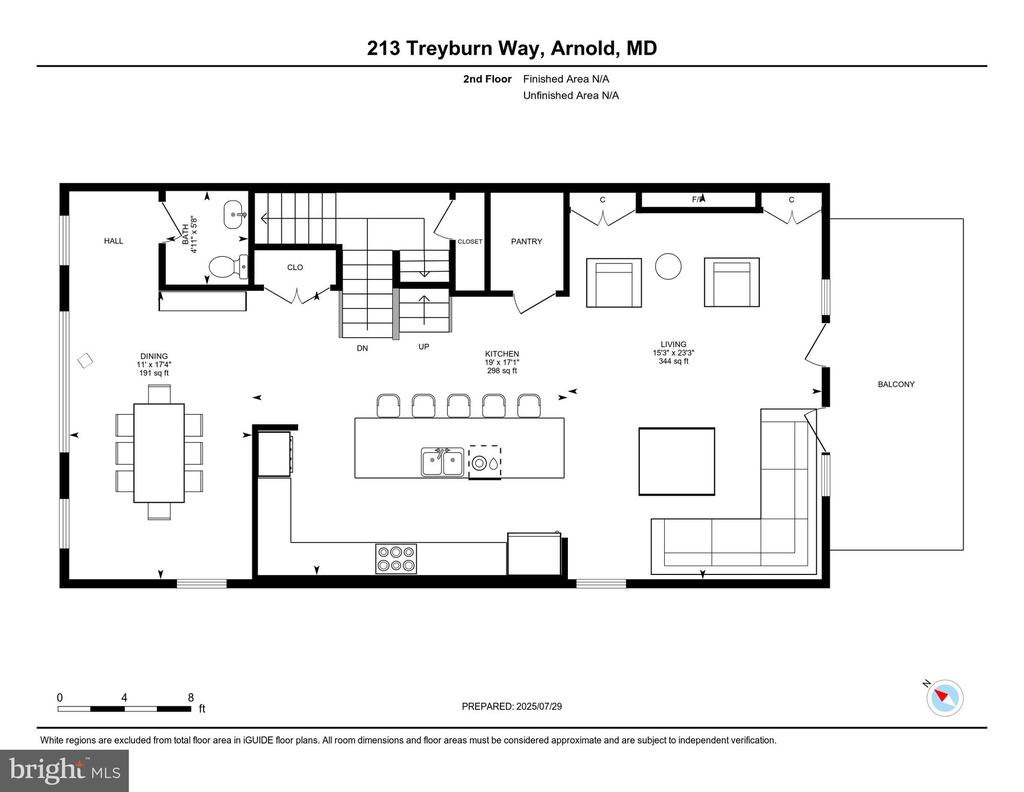
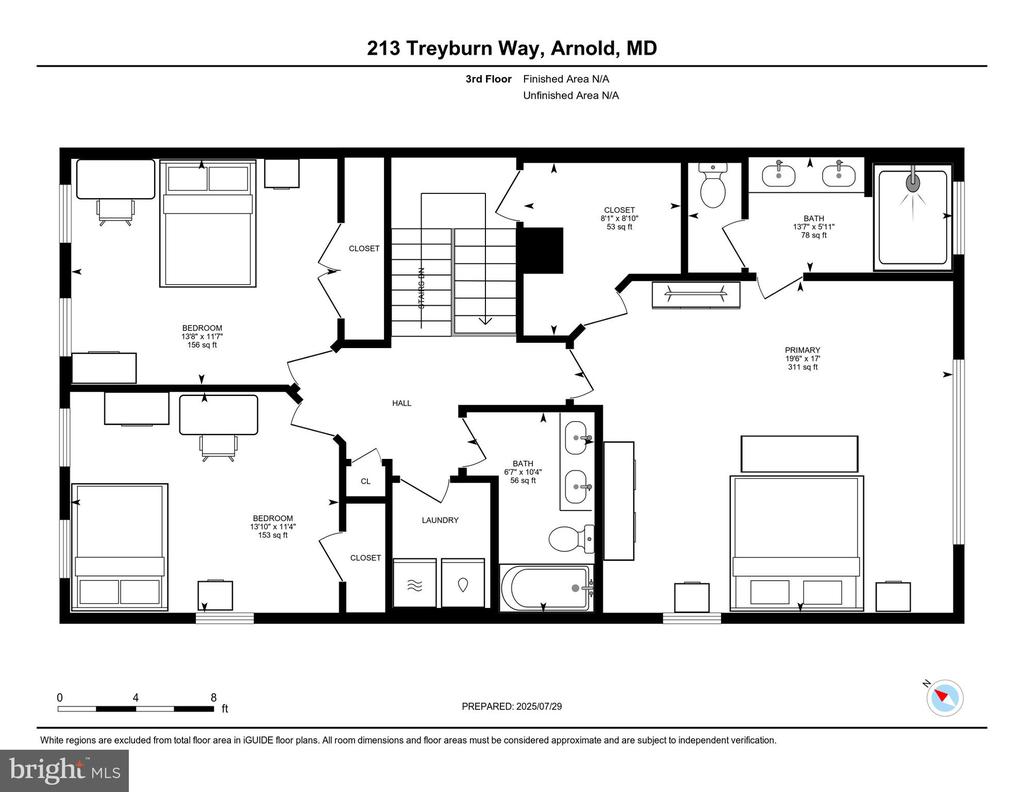
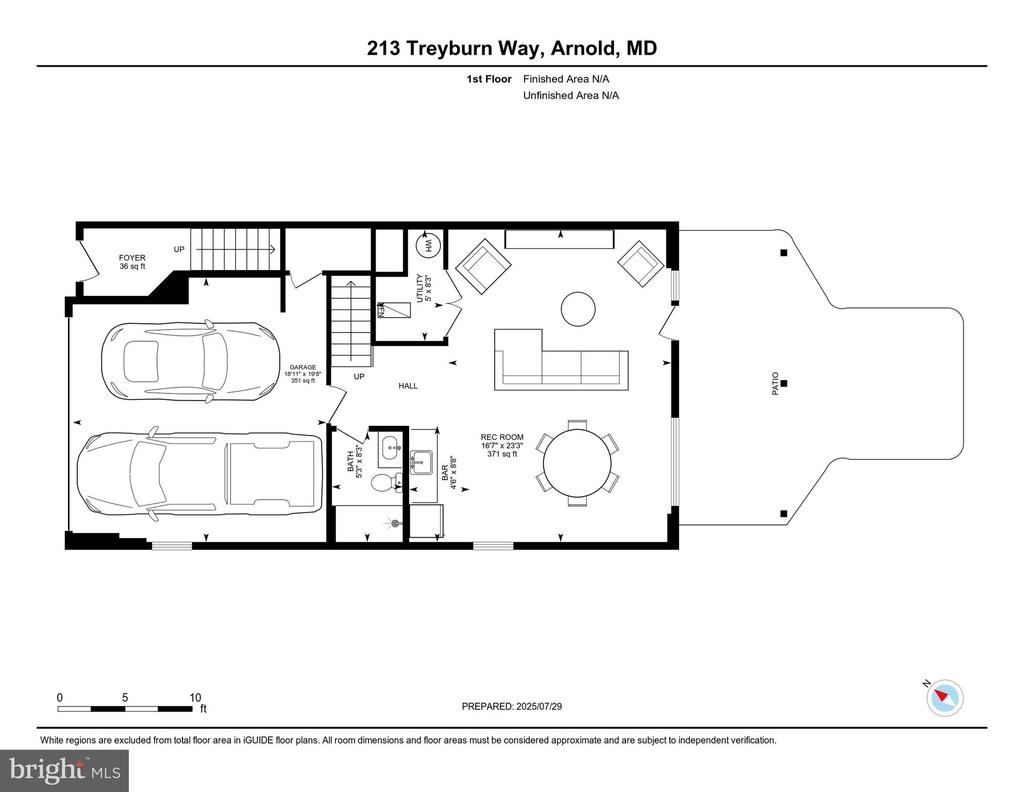
Sellers are showing for Back Up Offers---Step into your dream home at 213 Treyburn Way, Arnold! This 3 bedroom, 3.5 bathroom oasis blends modern conveniences with timeless style. Cook and entertain in your chef's kitchen with GE Cafe appliances and a Kitchen Aid Gas Cooktop while your large granite island seats 5 of your guests comfortably. Kitchen is open to living room with gas fireplace and deck overlooking private patio overlooking trees. The upper level features a spacious primary bedroom with tray ceiling, California Closet and ensuite bathroom with dual vanity and oversized tiled shower. Two additional bedrooms, a full bathroom, and a laundry room complete the upper level. Guests will stay comfortable with the energy-efficient 2 year old Trane HVAC and furnace. The finished rec room with a newer wet bar with quartz counters and soft close cabinetry and full newer bathroom opens to a new private paver deck and fire pit area, perfect for cozy evenings. Located in Hawthorne's Grant, enjoy Blue Ribbon Public Schools and easy commutes to Annapolis, DC, and Baltimore. Welcome Home to 213 Treyburn Way! Recap of Renovations: 2024*Installed Exterior Backyard Paver Patio and Wall, French Drain and Hardscape. Work completed by Quality Landscaping and Hardscaping. 3 Year Warranty 2023:*Installed Trane HVAC and Furnace. Work completed by Constellation Home. 5 Year Warranty with Annual Inspections. Home is now Extremely Energy Efficient. 10 Year Water Heater Protection *Added Lower Level Full Bathroom to include Oversized Tile Shower, Toilet, Vanity, Flooring , Fixtures and Accessories; *Added Lower Level Rec Wet Bar to Include Cabinetry, Counters and Bottom Freezer Refrigeration;*Replaced and Installed the Following Appliances with warranty through 2028-- GE Cafe Freezer Refrigerator with Hot and Cold Water Available on the Door, GE Cafe Advantium 30", GE Cafe Wall Oven 30", Kitchen Aid 36" Gas Cooktop, Kitchen Aid Dishwasher, Electrolux 4.5 Front Loading Washing Machine, Electrolux 4.5 Dryer, Blomberg Bottom Freezer Refrigerator in the Wet Bar; 2021: *Installed Custom California Closets in the Primary Bedroom, Secondary Bedroom and Laundry Room. Home is 10 years old , Appliances and HVAC are 2 year old with warranty; Home is in Pristine Condition and is being sold As Is.

3
beds

4
baths

2,952 Sq.Ft. LIVING AREA

3,049 Sq.Ft. lot

Mary Beth Paganelli

Mary Beth Paganelli

Features & Amenities

Interior

  • total bedrooms3
  • Total bathrooms4
  • full bathrooms3
  • half bathroom1
  • Fireplace Gas/Propane
  • APPLIANCES Built-In Microwave, Cooktop, Dishwasher, Disposal, Dryer, Exhaust Fan, Oven - Wall, Refrigerator, Stainless Steel Appliances, Washer, Water Heater
  • other interior Features Kitchen - Gourmet, Breakfast Area, Kitchen - Island, Other, Dining Area, Kitchen - Eat-In, Upgraded Countertops, Primary Bath(s), Window Treatments, Wood Floors, Recessed Lighting, Floor Plan - Open

Area & Lot

  • Status Sold
  • Date Sold October 3, 2025
  • Living Area2,952 Sq.Ft.
  • Lot Area3,049 Sq.Ft.
  • MLS® IDMDAA2121636
  • TypeResidential
  • YEAR BUILT2015
  • NeighborhoodArnold
  • Architecture StylesTraditional
  • View DescriptionTrees/Woods
  • Elementary SchoolARNOLD
  • Middle SchoolSEVERN RIVER
  • High SchoolBROADNECK

Exterior

  • STORIES3
  • Garage Space2.0
  • water SourcePublic
  • roofComposite
  • lot featuresBacks to Trees, Landscaping, No Thru Street
  • parkingAttached Garage, Driveway
  • HEAT TYPEHeat Pump(s)
  • AIR CONDITIONINGCentral A/C
  • sewerPublic Sewer
  • SubstructureSlab
  • Disability FeaturesNone
  • HOA AmenitiesCommon Grounds, Jog/Walk Path, Tot Lots/Playground
  • security FeaturesMain Entrance Lock, Sprinkler System - Indoor, Carbon Monoxide Detectors, Smoke Detector, Security System
  • other exterior FeaturesOther, Sidewalks, Extensive Hardscape

Financial

  • Sales Price$739,750
  • Real Estate Tax $6,202/yr
  • HOA $138/mo
  • Zoning R5
View Virtual Tour

Arnold

Explore

Work With Mary Beth

If you're planning to sell your home in the next few months, nothing is more important than knowing a fair asking price. I will use comparable sold listings to help you determine the accurate market value of your home. Connect with me today!

Follow Me on Instagram