2443 BLUE SPRING COURT 302
SEE ALL PHOTOS
2443 BLUE SPRING COURT 302
Sold

2443 BLUE SPRING COURT 302

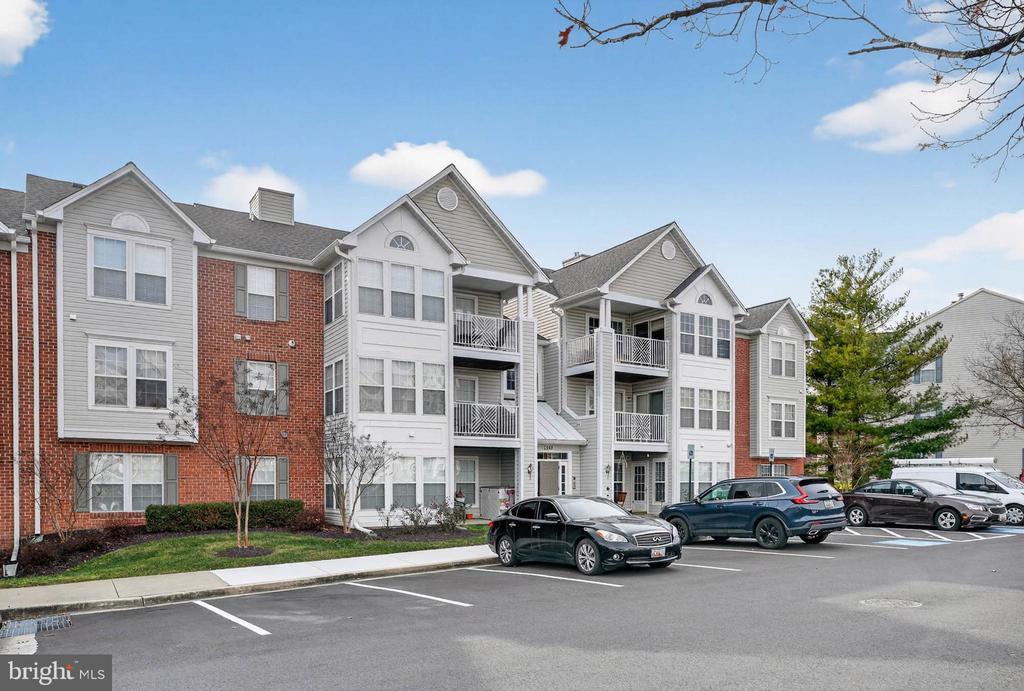
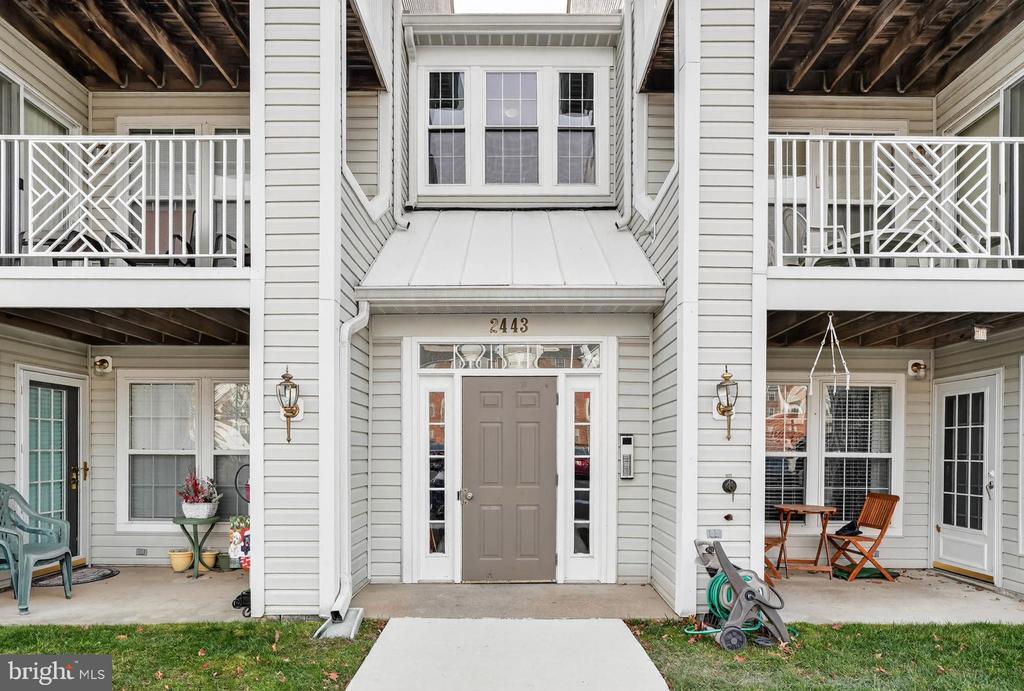
2443 BLUE SPRING COURT Unit: 302, ODENTON, MD 21113

$310,000
Beautiful Top-Floor Condo Offering Peace, Privacy & Sunlit Space

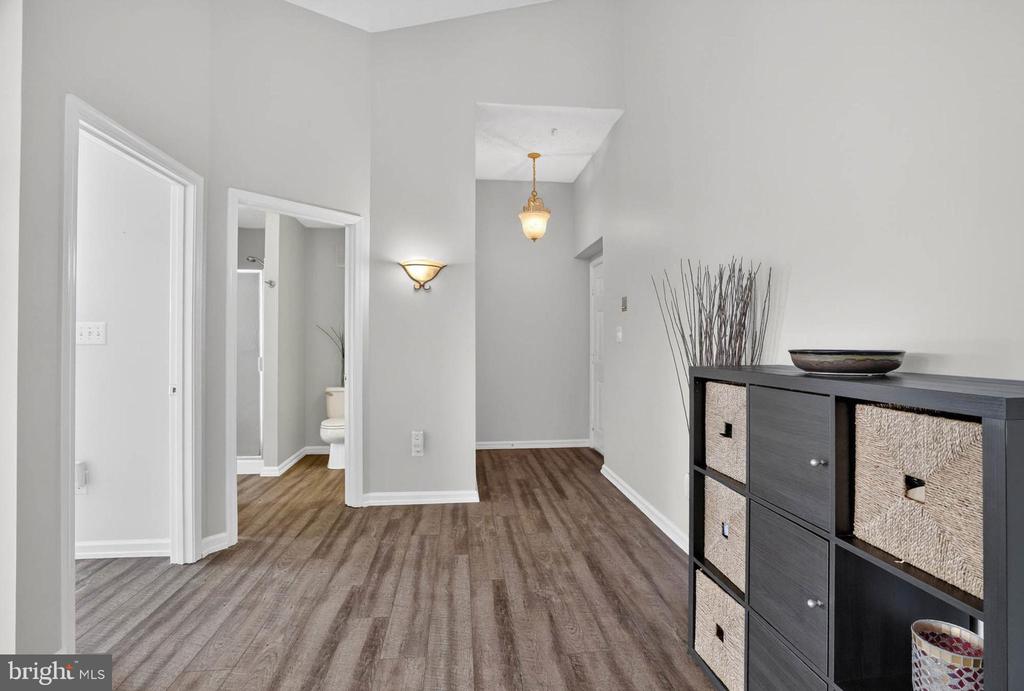
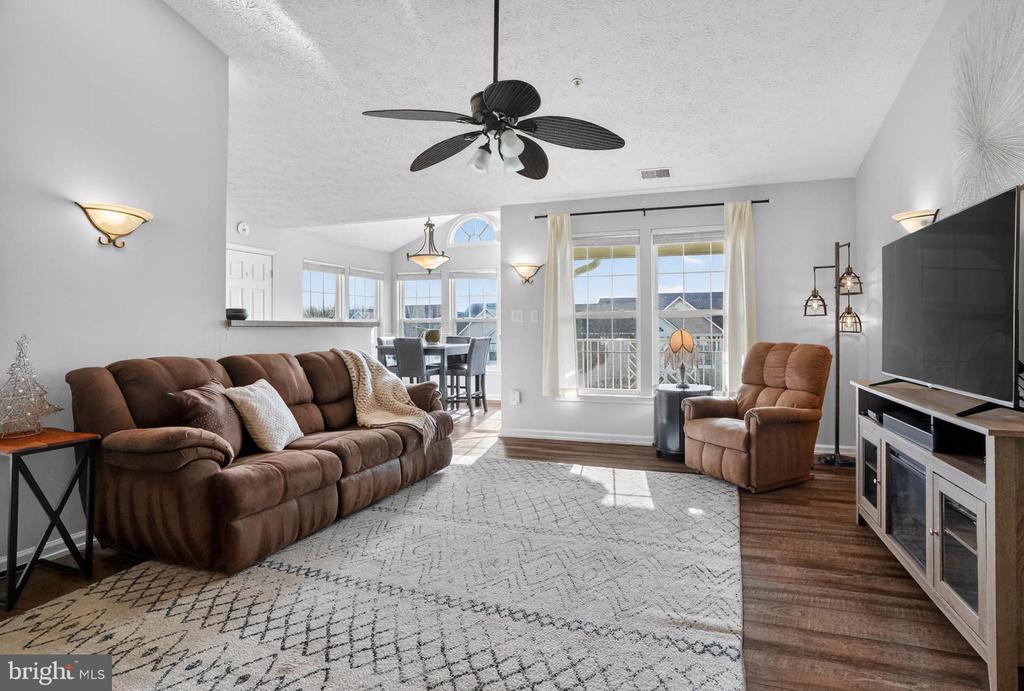
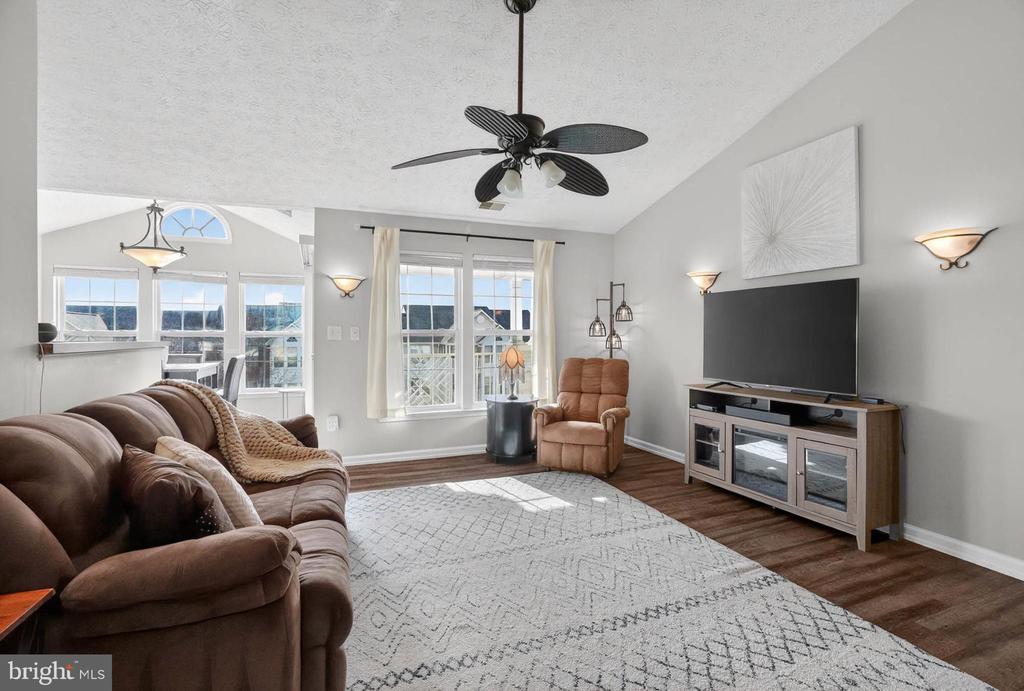
Welcome home to this inviting penthouse-level condo, where vaulted ceilings, open living spaces, and tranquil green views come together to create a truly special place to live. Loved for its privacy and quiet, this top-floor unit offers a sense of retreat while still providing all the conveniences of modern living.

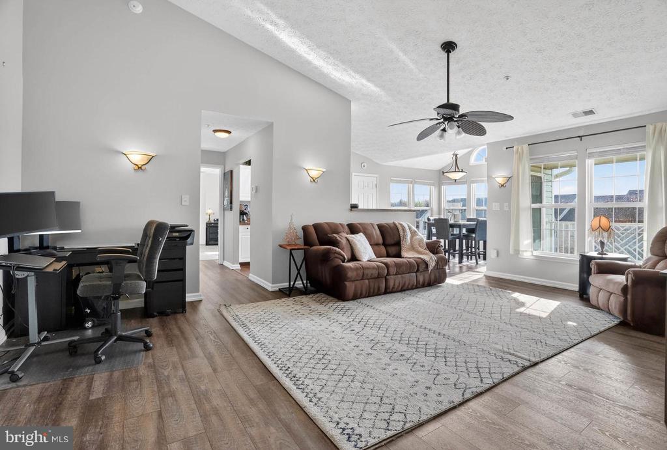
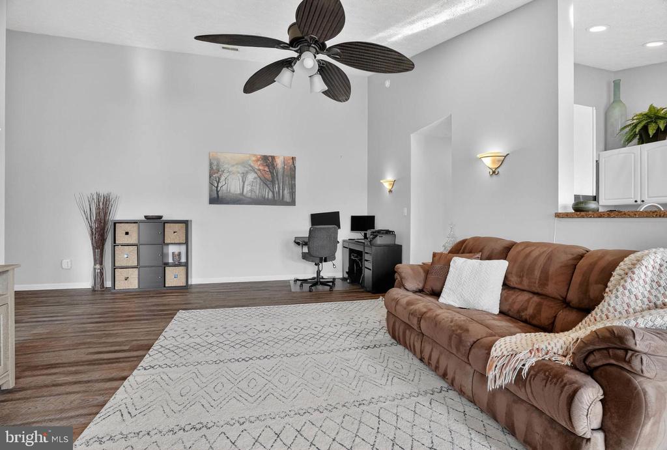
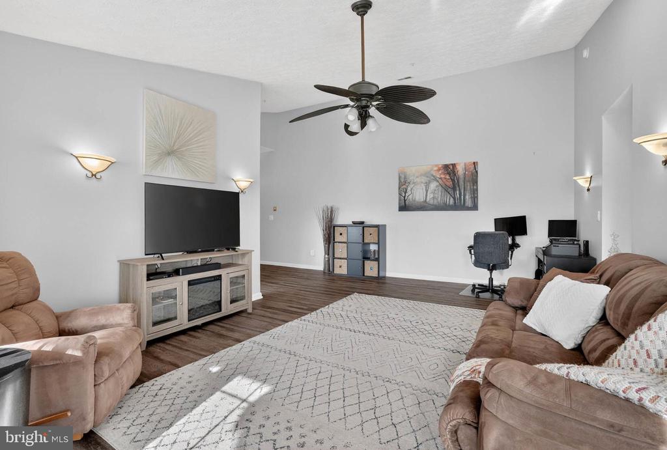
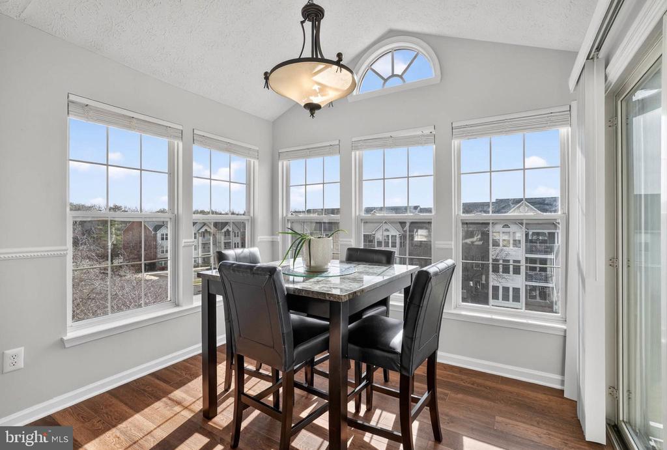
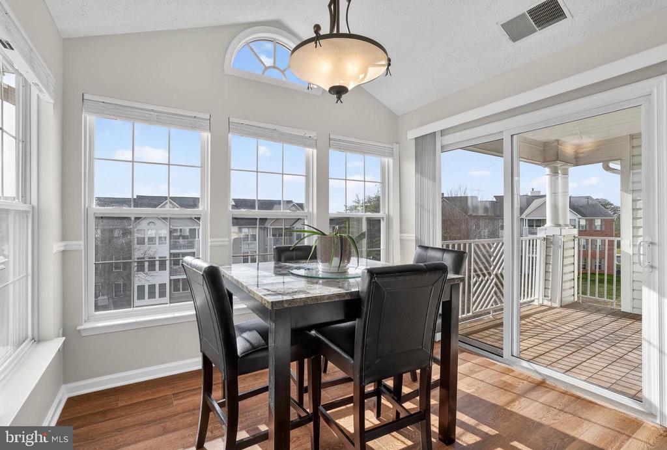
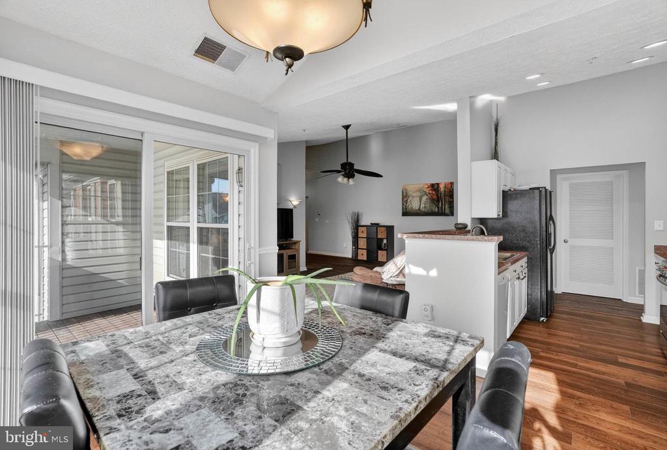
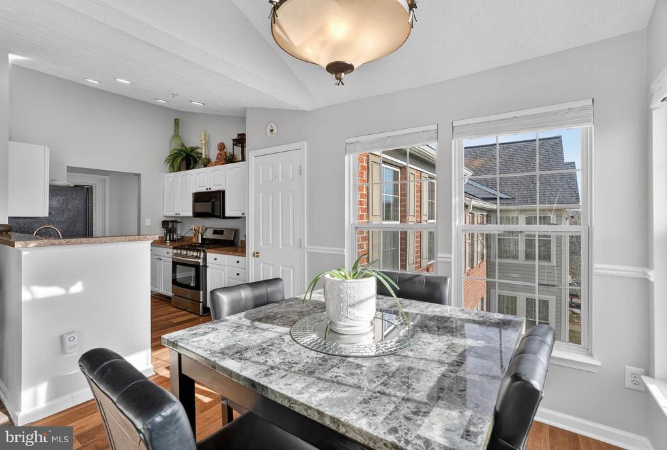
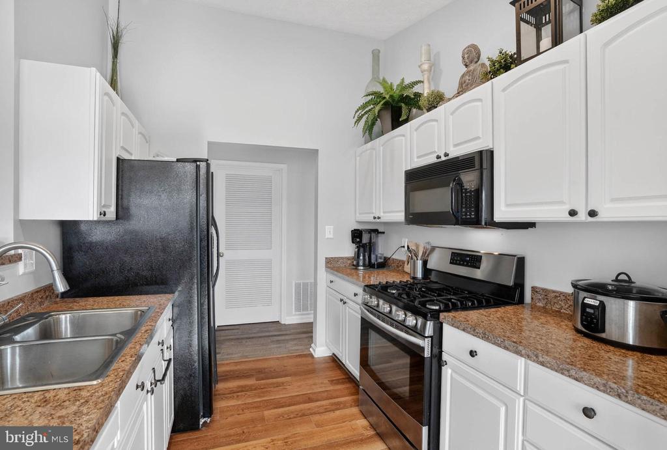
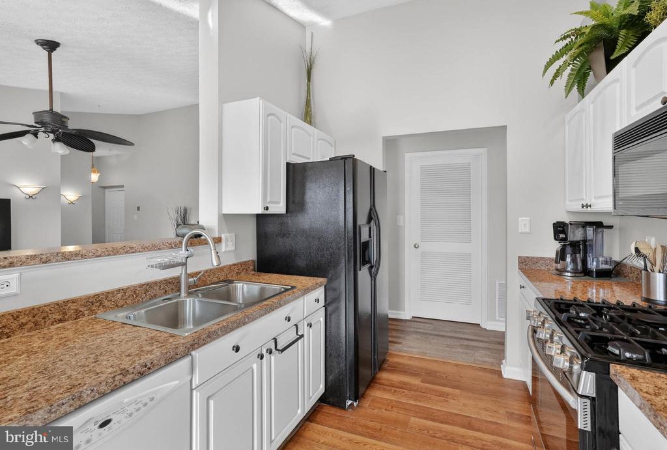
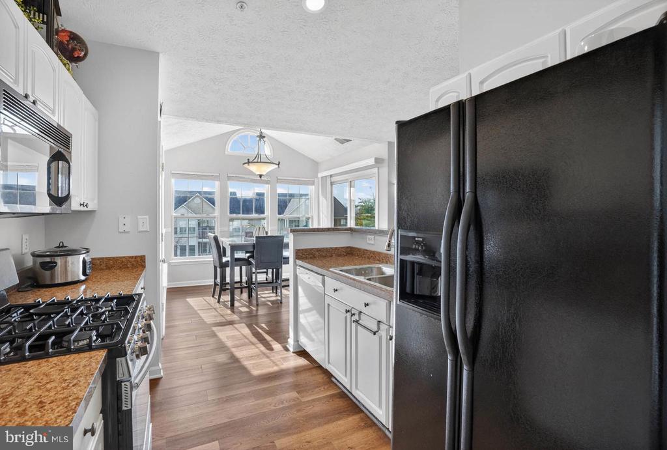
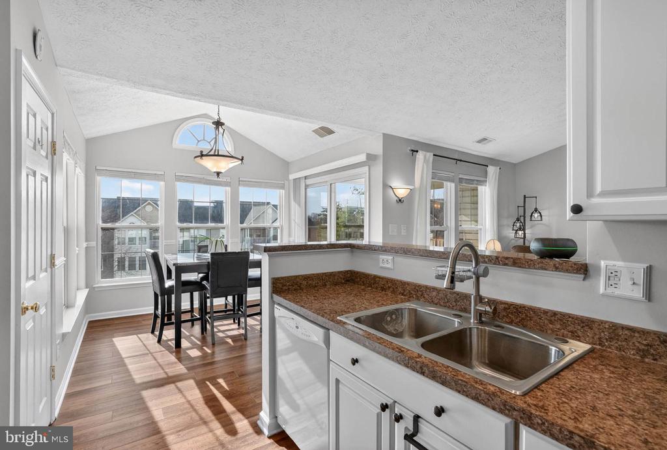
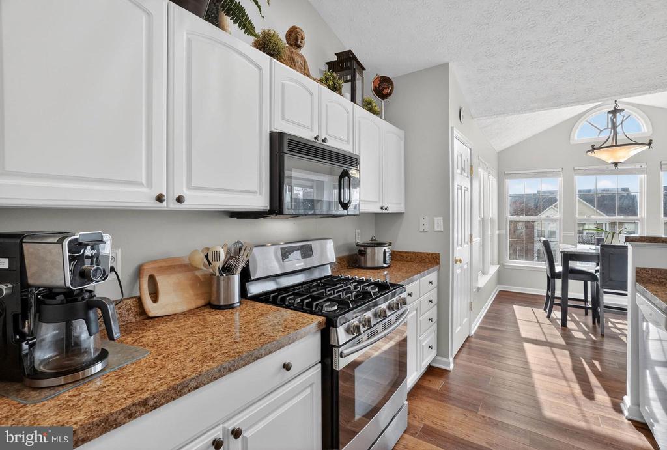
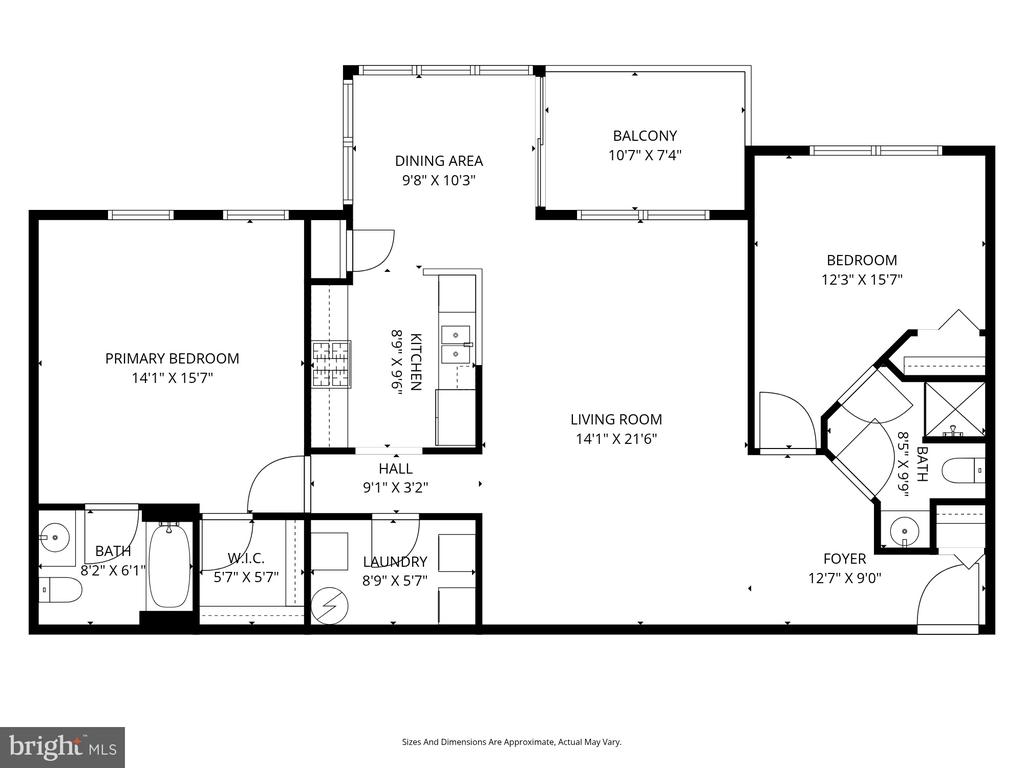
Step inside to a spacious living room with a soaring vaulted ceiling and ceiling fan, seamlessly connected to the dining area and the open kitchen--perfect for everyday comfort or hosting friends. Natural light fills the space, enhancing the warm, airy feel throughout.

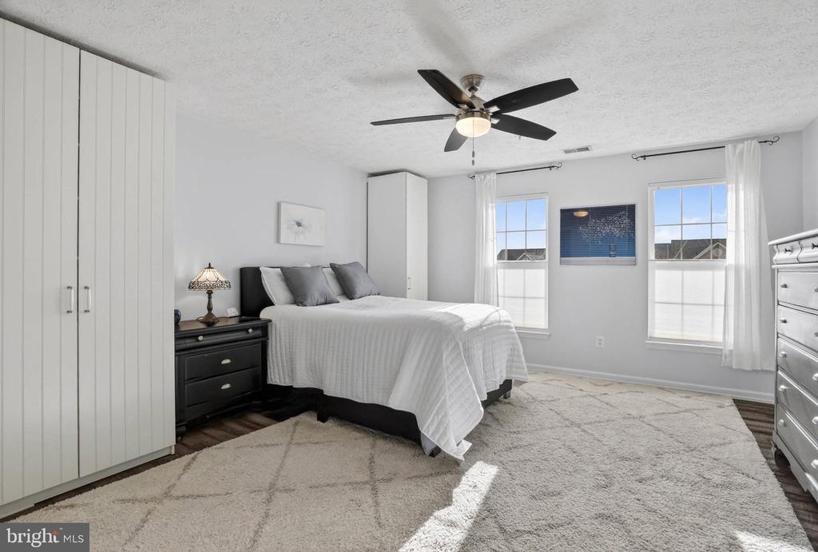
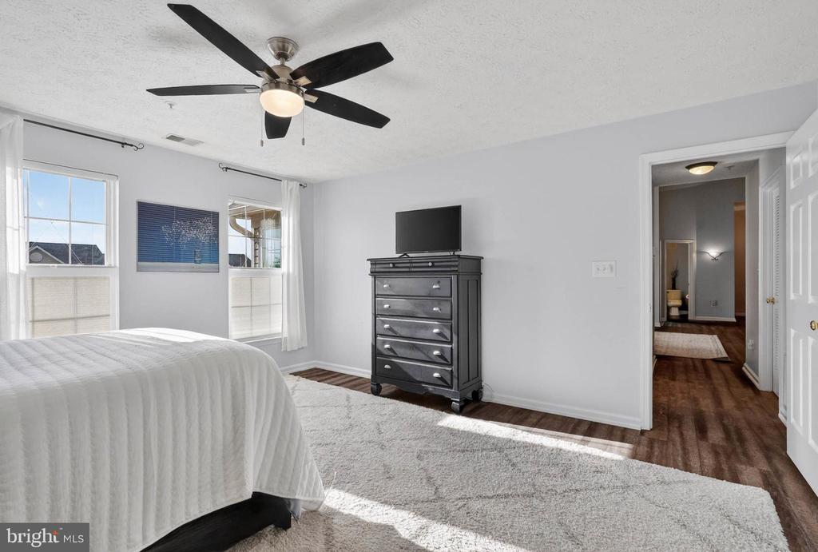
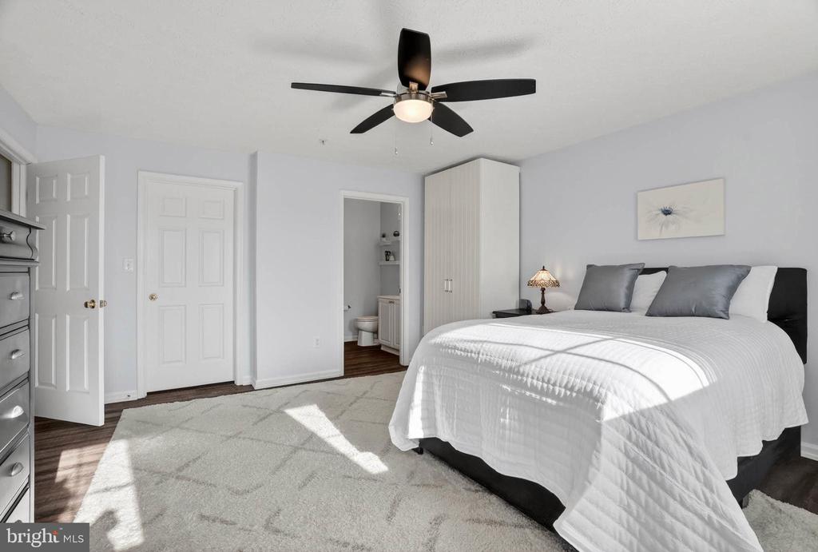
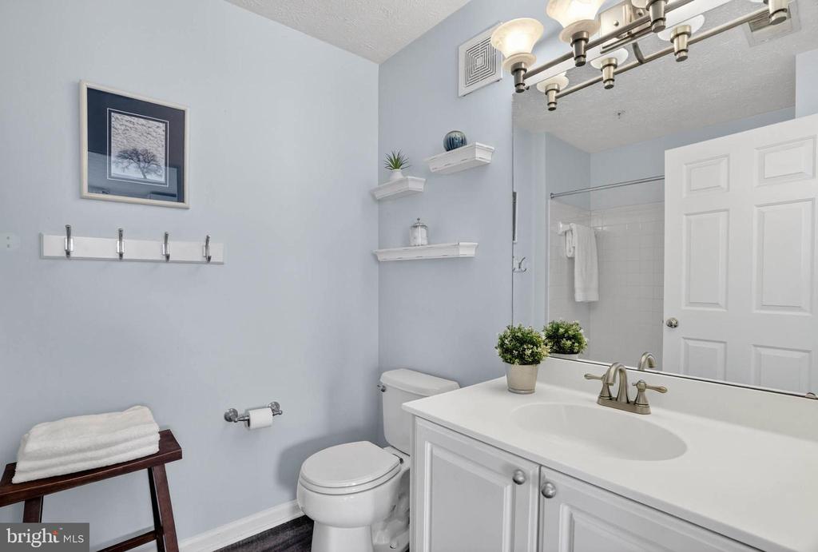
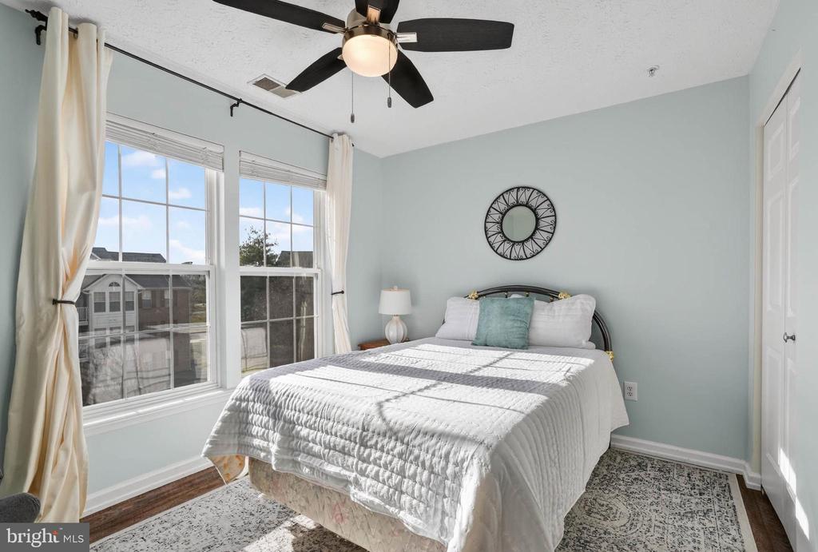
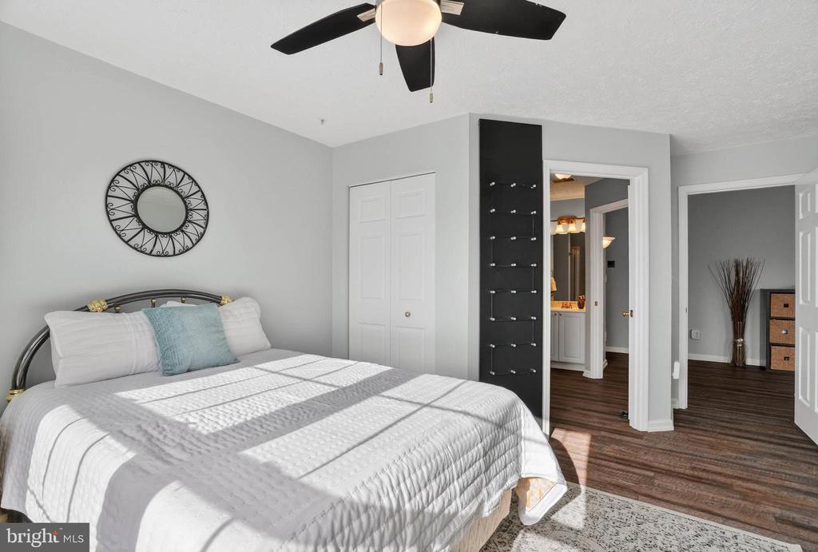
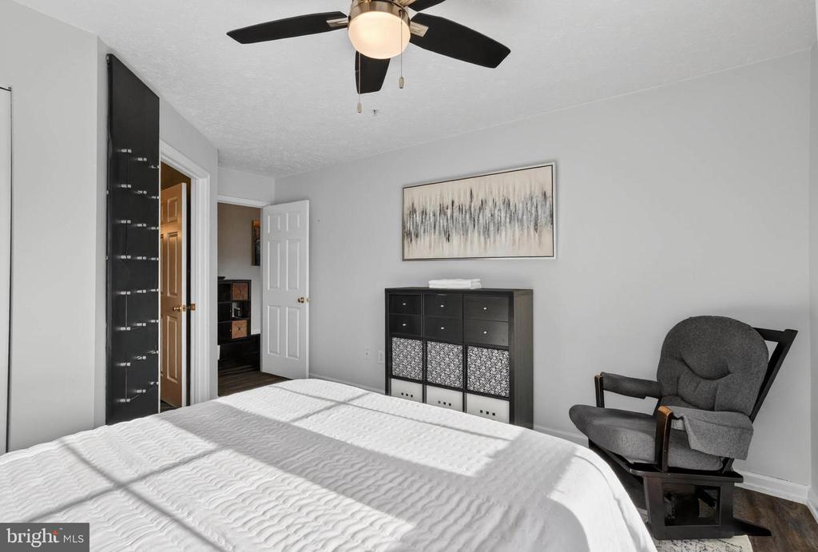
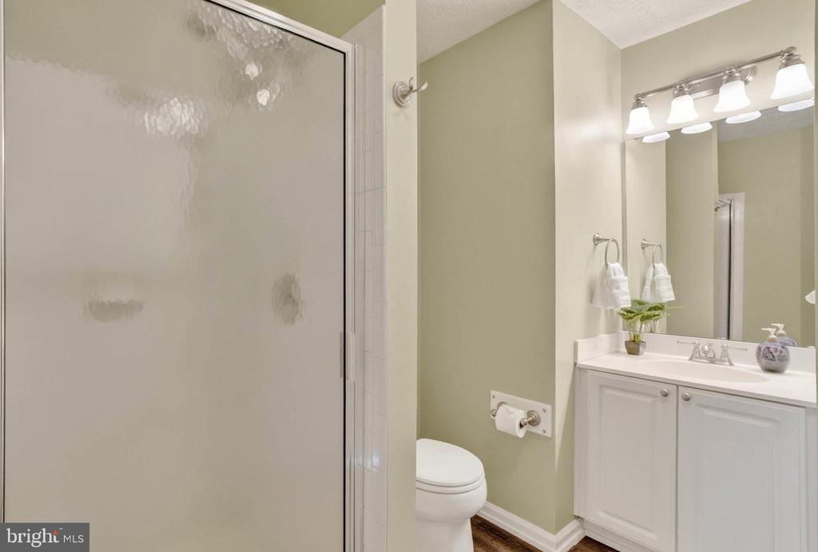
The primary bedroom offers its own vaulted ceiling, ceiling fan, a generous walk-in closet, and an ensuite bathroom with a tub/shower, vanity, and toilet--your own cozy haven at the end of the day. A second bedroom and full bathroom with a walk-in shower provide ideal flexibility for guests, an office, or additional living space.

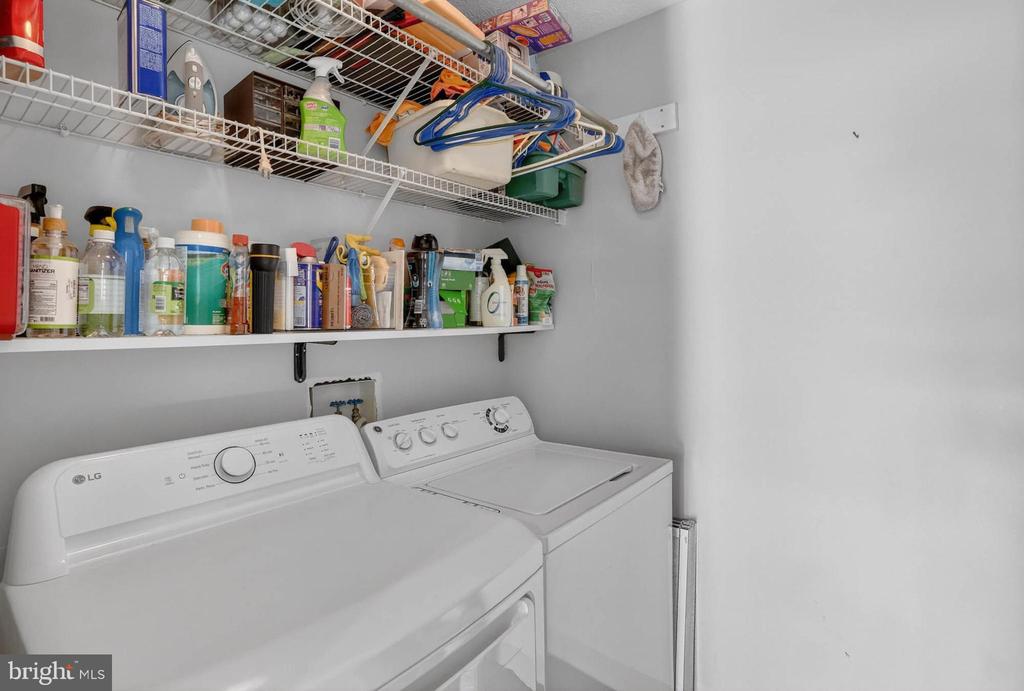
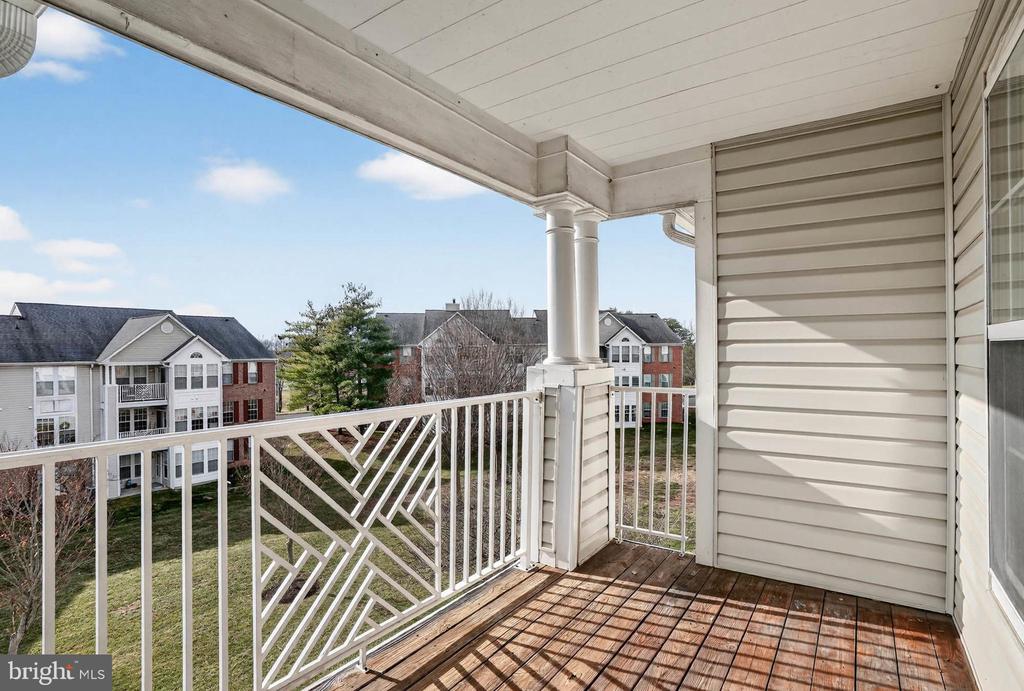
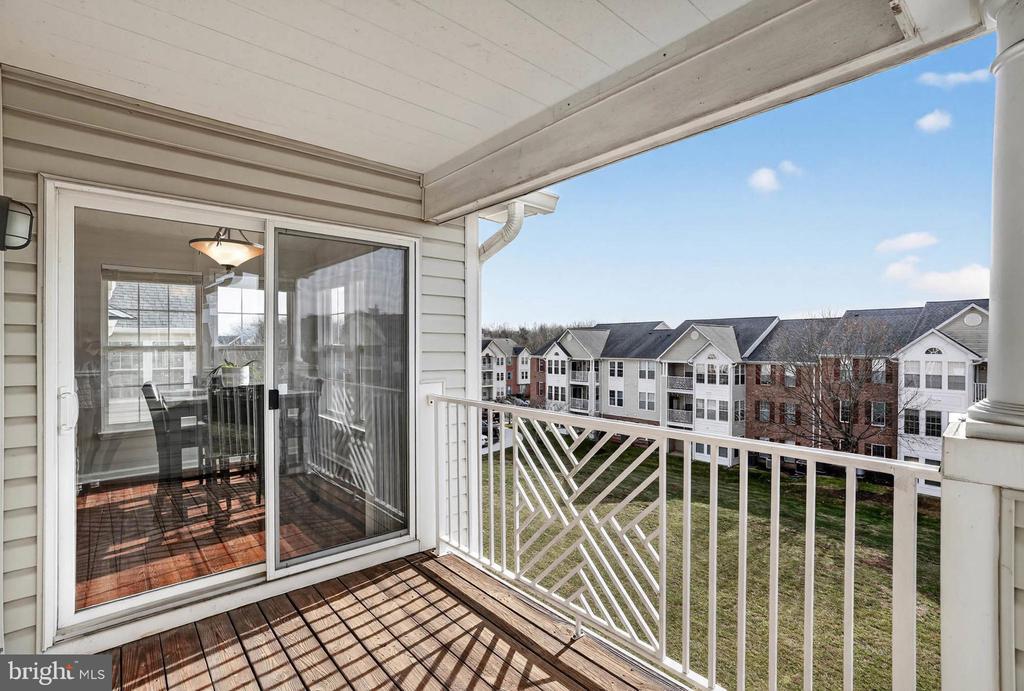
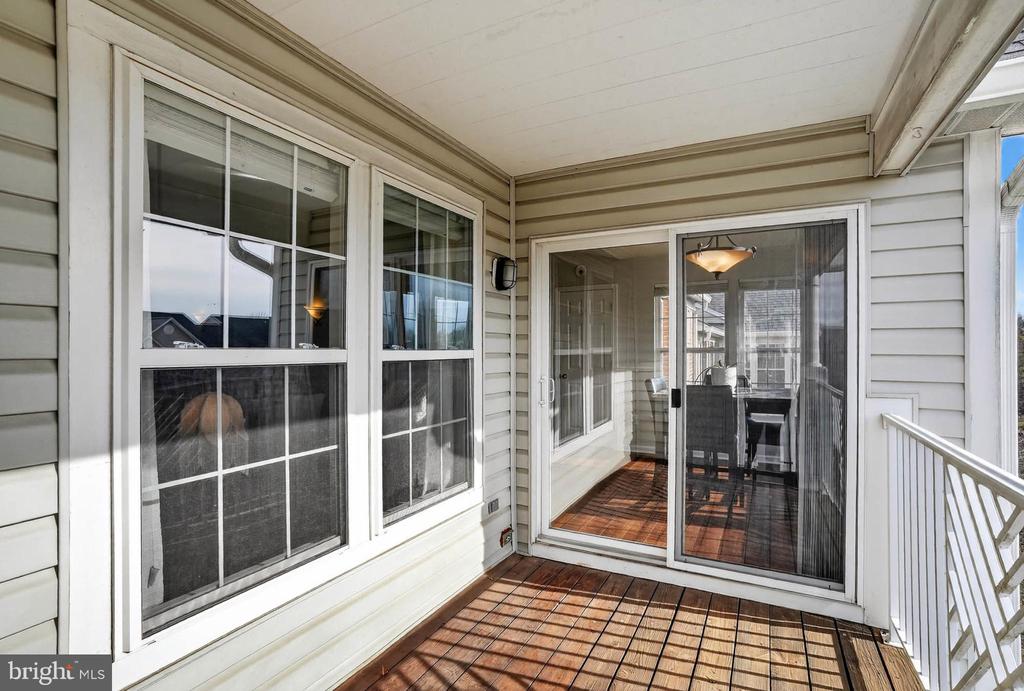
Enjoy the convenience of an in-unit laundry room with washer and dryer that convey. Step out onto your private balcony overlooking peaceful green space--a perfect spot for morning coffee, quiet evenings, or simply soaking in the serenity that makes this top-floor unit truly special.

This condo offers comfort, convenience, and a sense of calm that's hard to find. Come experience why the owner has loved calling this penthouse home.

Upgrades include--2025- Installed New Clothes Dryer, 2024-Garbage Disposal, 2021- Luxury Vinyl Plank Flooring Installed everywhere but Kitchen, 2020-Furnace HVAC Replaced; 2019-Installed all Ceiling Fans and Updated Light Fixtures Throughout

2
beds

2
baths

1,196 Sq.Ft. LIVING AREA

Mary Beth Paganelli

Mary Beth Paganelli

Features & Amenities

Interior

  • total bedrooms2
  • Total bathrooms2
  • full bathrooms2
  • Laundry room Main Floor, Washer In Unit, Dryer In Unit
  • Flooring Luxury Vinyl Plank, Engineered Wood
  • APPLIANCES Washer/Dryer Hookups Only, Water Heater, Washer, Refrigerator, Oven/Range - Electric, Microwave, Exhaust Fan, Dishwasher, Disposal, Dryer, Dryer - Front Loading, Instant Hot Water, Icemaker
  • other interior Features Combination Kitchen/Dining, Kitchen - Eat-In, Primary Bath(s), Window Treatments, Entry Level Bedroom, Floor Plan - Open

Area & Lot

  • Status Sold
  • Date Sold January 30, 2026
  • Living Area1,196 Sq.Ft.
  • Total Area1,196 Sq.Ft.
  • MLS® IDMDAA2132516
  • TypeResidential
  • YEAR BUILT1998
  • Architecture StylesOther
  • Elementary SchoolPINEY ORCHARD
  • Middle SchoolARUNDEL
  • High SchoolARUNDEL
  • School DistrictANNE ARUNDEL COUNTY PUBLIC SCHOOLS

Exterior

  • STORIES1
  • water SourcePublic
  • PoolYes - Community
  • roofAsphalt
  • parkingParking Lot
  • HEAT TYPEForced Air
  • AIR CONDITIONINGCeiling Fan(s), Central A/C
  • sewerPublic Sewer
  • Disability FeaturesNone
  • HOA AmenitiesPool - Indoor, Pool - Outdoor, Jog/Walk Path, Fitness Center, Community Center, Lake, Swimming Pool
  • security FeaturesSprinkler System - Indoor, Smoke Detector, Intercom

Financial

  • Sales Price$310,000
  • Real Estate Tax $3,421/yr
  • HOA $261/mo
  • Zoning R15

Work With Mary Beth

If you're planning to sell your home in the next few months, nothing is more important than knowing a fair asking price. I will use comparable sold listings to help you determine the accurate market value of your home. Connect with me today!

Follow Me on Instagram