2782 RUDDER DR
2782 RUDDER DR
2782 RUDDER DR
2782 RUDDER DR
2782 RUDDER DR
2782 RUDDER DR
2782 RUDDER DR
2782 RUDDER DR
2782 RUDDER DR
2782 RUDDER DR
2782 RUDDER DR
2782 RUDDER DR
2782 RUDDER DR
2782 RUDDER DR
2782 RUDDER DR
2782 RUDDER DR
SEE ALL PHOTOS
2782 RUDDER DR
2782 RUDDER DR
2782 RUDDER DR
2782 RUDDER DR
2782 RUDDER DR
2782 RUDDER DR
2782 RUDDER DR
2782 RUDDER DR
2782 RUDDER DR
2782 RUDDER DR
2782 RUDDER DR
2782 RUDDER DR
2782 RUDDER DR
2782 RUDDER DR
2782 RUDDER DR
2782 RUDDER DR
Leased

2782 RUDDER DR

2782 RUDDER DRIVE, ANNAPOLIS, MD 21401

$3,250/month
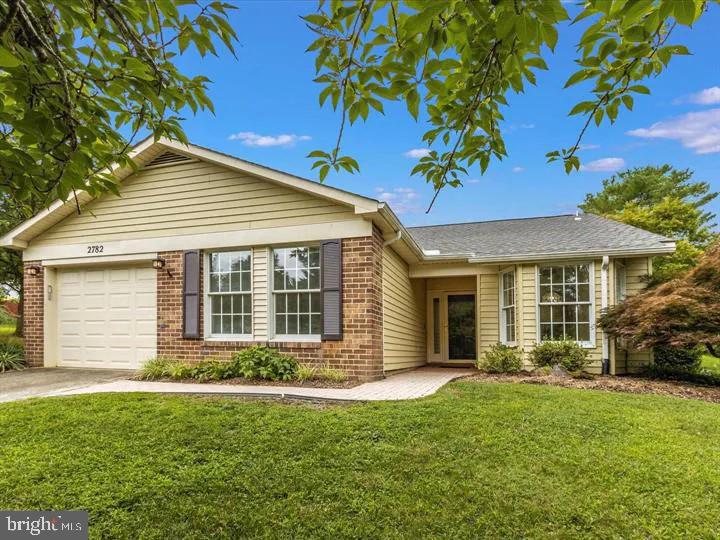
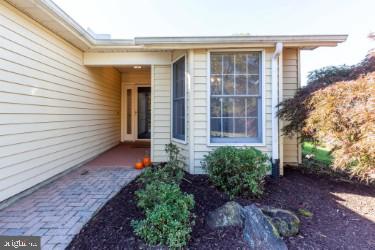
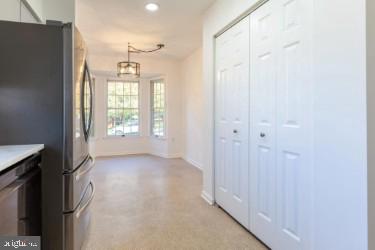
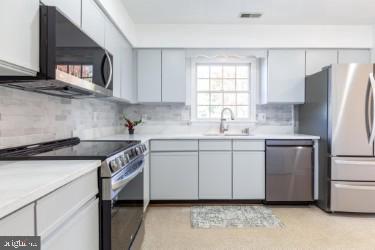
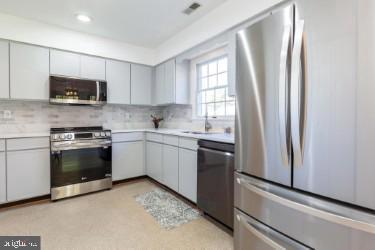
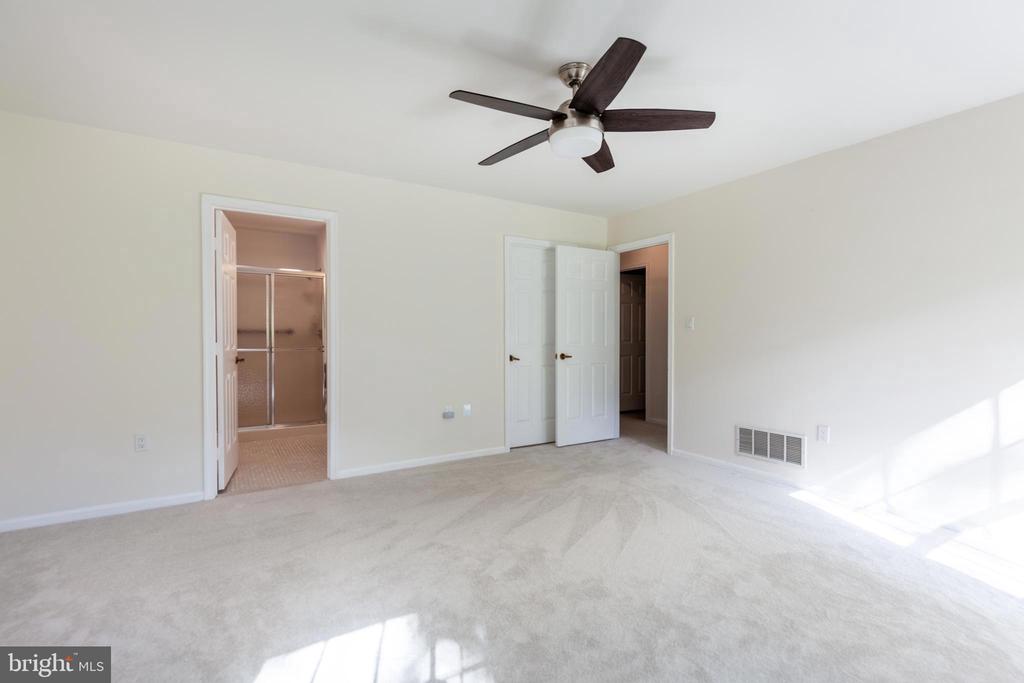
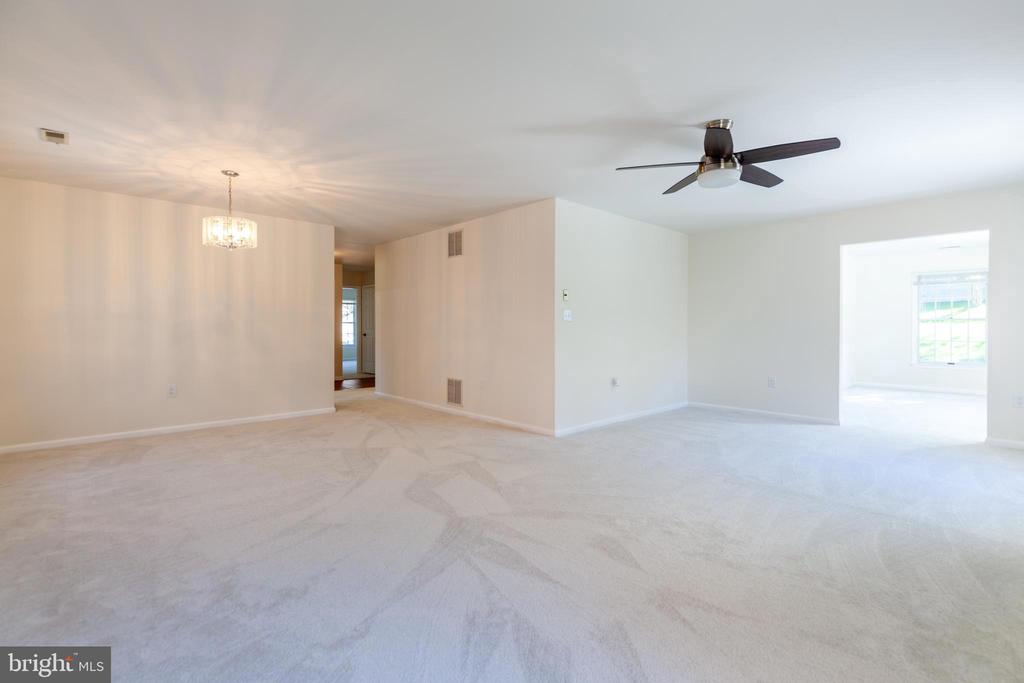
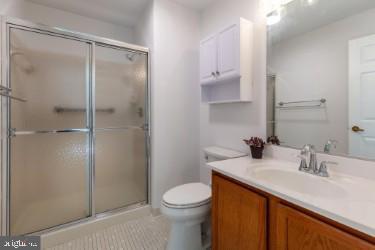
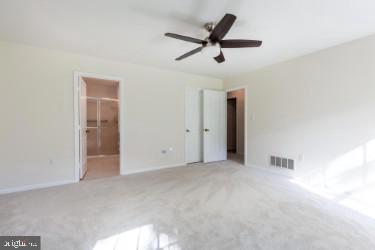
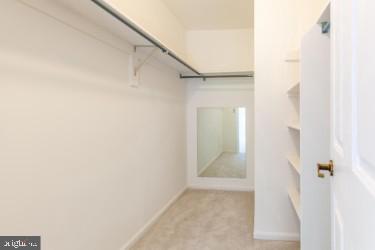
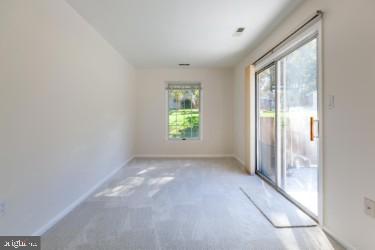
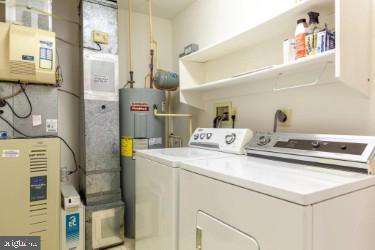
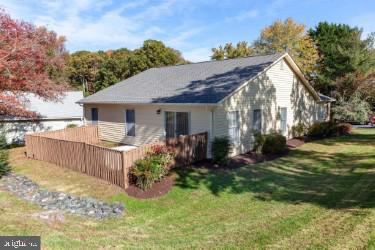
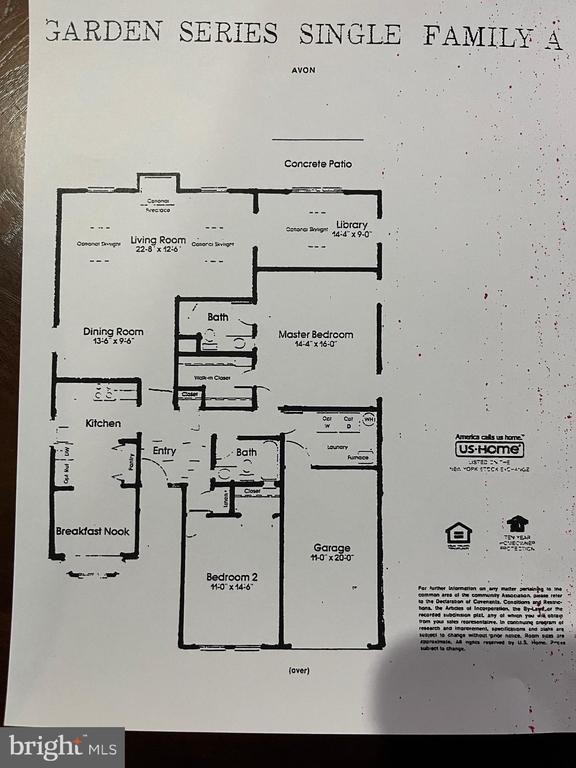
Beautiful rental- Step into the gracious foyer leading to an open living room and dining area. The separate office/library/den area with walkout overlooking a large fenced private patio. The spacious eat in kitchen is bright and airy with new stainless appliances, pantry, granite counters, and bay window. The primary bedroom has large walk in closet and private bath. Spacious secondary bedroom. Garage off laundry room with washer and dryer offers convenient access. Many upgrades include Hunter ceiling fans, new carpeting, and lighting, high-rise toilets with soft close lids. Heritage Harbor Community (55 + and up) offers golf, pro shop, swimming pool, tennis courts, dining and walking paths. Community Lodge with exercise room, wood shop and meeting rooms. This pristine rancher is close to shopping, restaurants and downtown Annapolis.

2
beds

2
baths

1,661 Sq.Ft. LIVING AREA

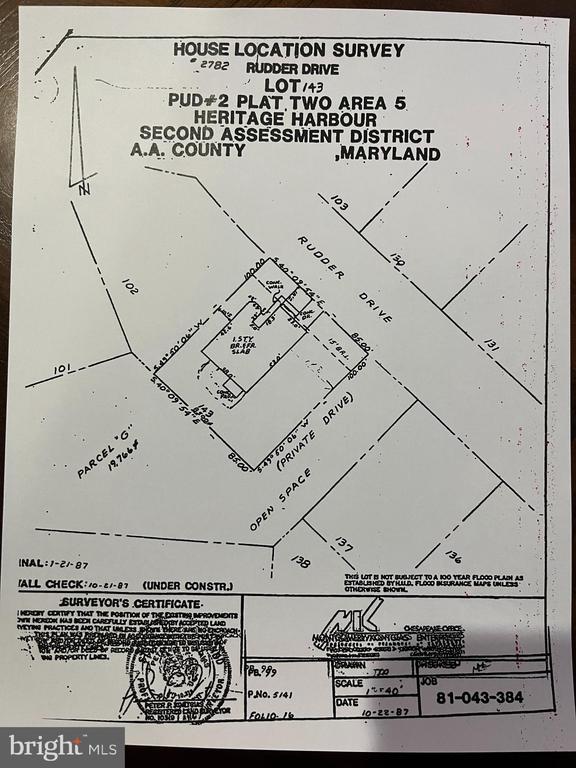
8,500 Sq.Ft. lot

Mary Beth Paganelli

Mary Beth Paganelli

Features & Amenities

Interior

  • total bedrooms2
  • Total bathrooms2
  • full bathrooms2
  • Laundry room Main Floor
  • Flooring Carpet, Ceramic Tile, Vinyl
  • APPLIANCES Built-In Microwave, Dishwasher, Disposal, Exhaust Fan, Icemaker, Refrigerator, Stove, Washer, Water Heater, Dryer
  • other interior Features Breakfast Area, Carpet, Ceiling Fan(s), Combination Dining/Living, Dining Area, Entry Level Bedroom, Floor Plan - Open, Kitchen - Eat-In, Kitchen - Table Space, Pantry, Primary Bath(s), Recessed Lighting, Walk-in Closet(s)

Area & Lot

  • Status Leased
  • Date Leased March 31, 2025
  • Living Area1,661 Sq.Ft.
  • Total Area1,661 Sq.Ft.
  • Lot Area8,500 Sq.Ft.
  • MLS® IDMDAA2102642
  • TypeResidential
  • YEAR BUILT1988
  • Architecture StylesRanch/Rambler, Contemporary
  • Elementary SchoolROLLING KNOLLS
  • Middle SchoolBATES
  • High SchoolANNAPOLIS
  • School DistrictANNE ARUNDEL COUNTY PUBLIC SCHOOLS

Exterior

  • STORIES1
  • Garage Space1.0
  • water SourcePublic
  • utilitiesNatural Gas Available
  • PoolYes - Community
  • roofArchitectural Shingle, Asphalt
  • lot featuresAdjoins - Open Space
  • parkingAttached Garage, Driveway
  • HEAT TYPEForced Air
  • AIR CONDITIONINGCeiling Fan(s), Central A/C
  • sewerPublic Sewer
  • SubstructureSlab
  • Disability FeaturesLevel Entry - Main
  • HOA AmenitiesCommon Grounds, Community Center, Exercise Room, Game Room, Water/Lake Privileges, Tennis Courts, Pool - Outdoor, Pool - Indoor, Party Room, Billiard Room, Golf Club
  • other exterior FeaturesSidewalks

Financial

  • Lease Price$3,250/mo
  • HOA $160/mo
  • Zoning R2

Work With Mary Beth

If you're planning to sell your home in the next few months, nothing is more important than knowing a fair asking price. I will use comparable sold listings to help you determine the accurate market value of your home. Connect with me today!

Follow Me on Instagram