645 OAKLAND HILLS DRIVE Unit: 1B
SEE ALL PHOTOS
645 OAKLAND HILLS DRIVE Unit: 1B
Sold

645 OAKLAND HILLS DRIVE Unit: 1B

645 OAKLAND HILLS DRIVE Unit: 1B, ARNOLD, MD 21012

$301,310
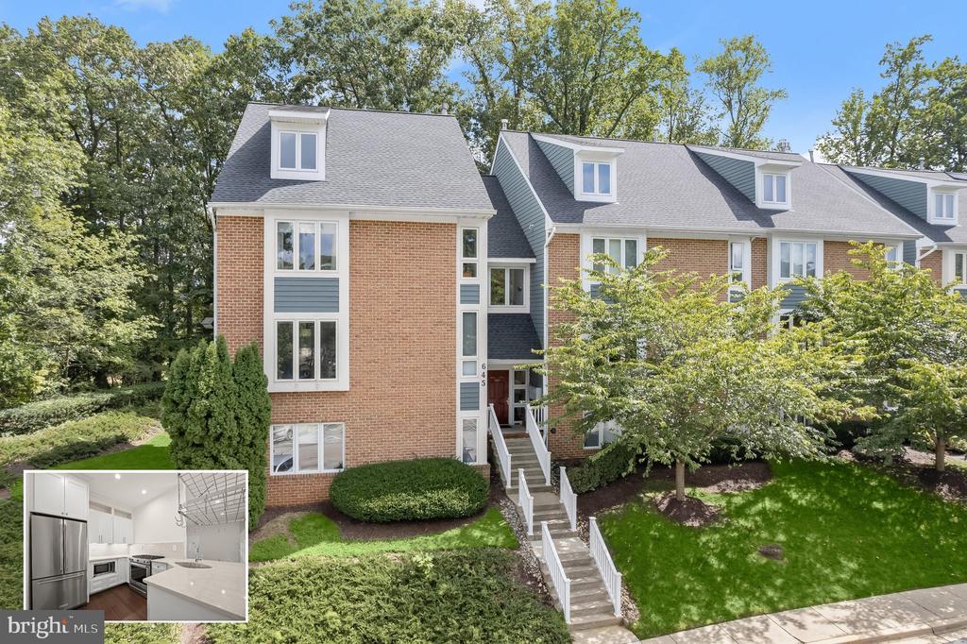
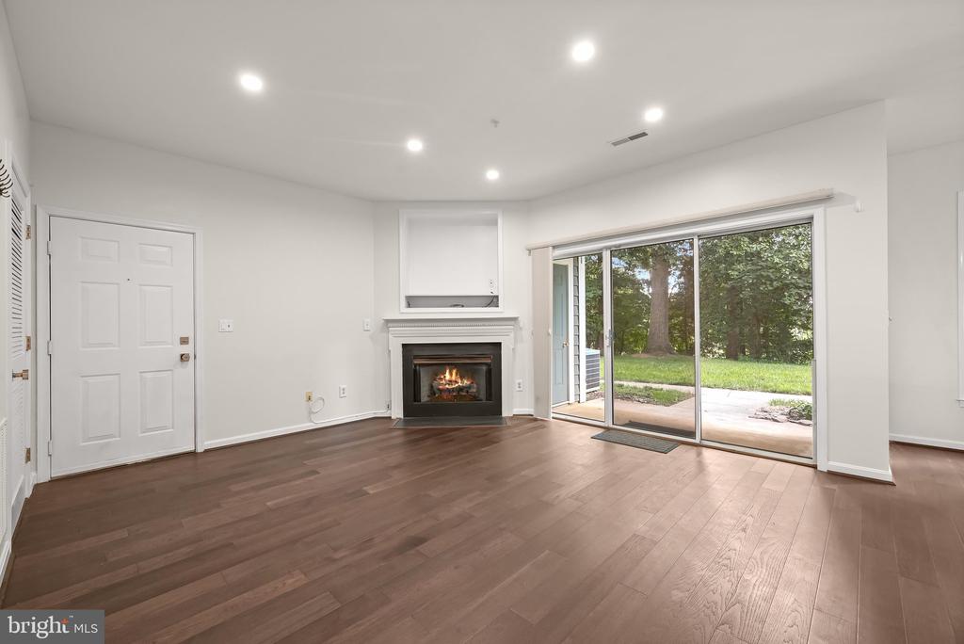
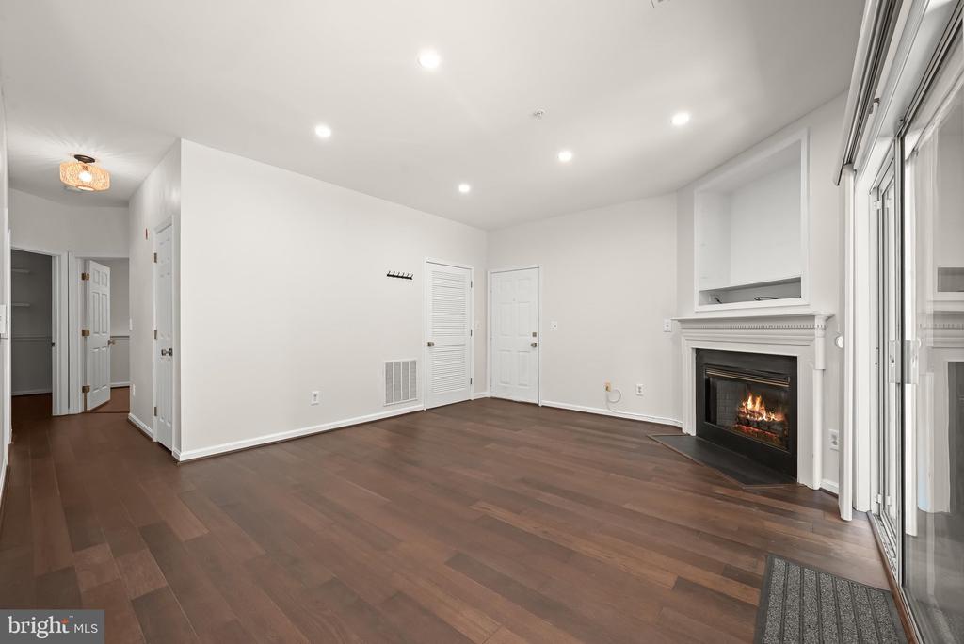
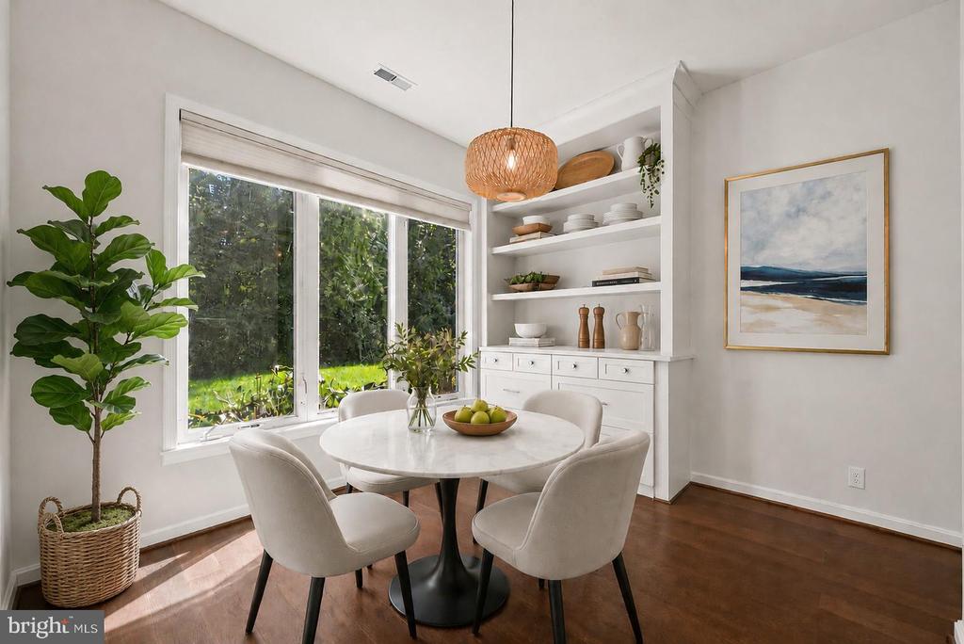
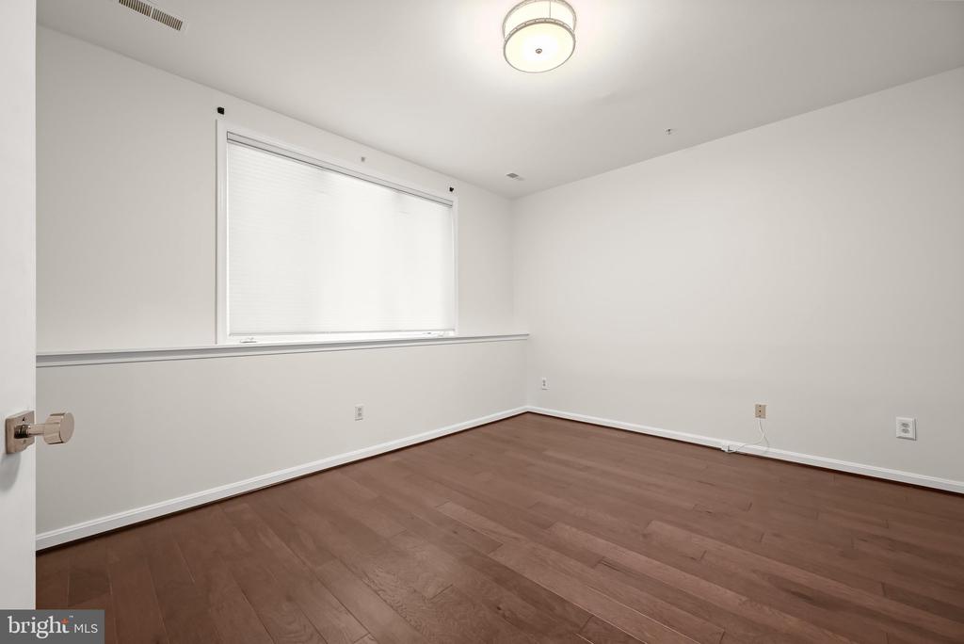
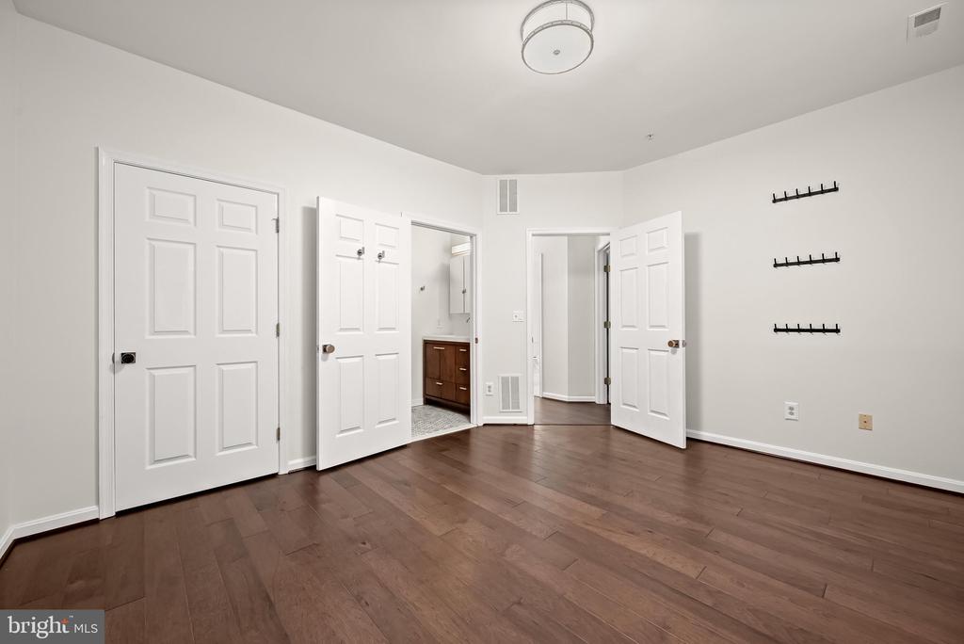
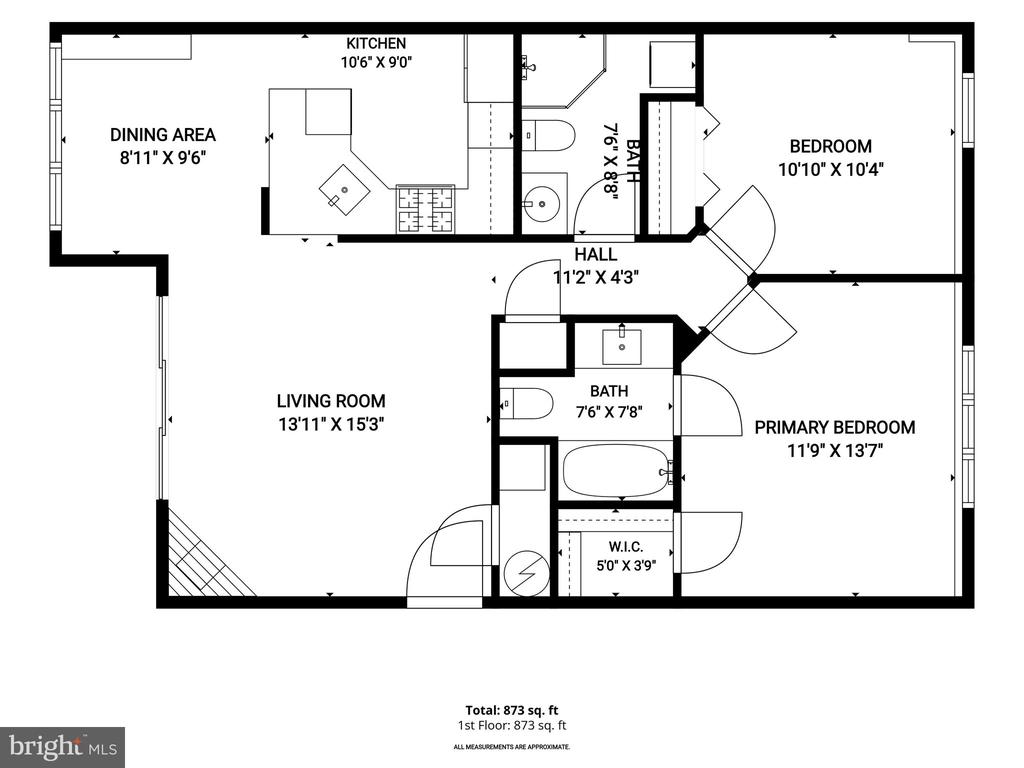
Beautifully updated, thoughtfully appointed, and move-in ready, this patio-level condo is located in the desirable Fairways at Bay Hills community in Arnold. Featuring two bedrooms and two full baths, the home welcomes you with warm-toned plank flooring throughout, neutral paint, updated light fixtures, custom built-ins, and stylish upgrades that create a cohesive and inviting interior.
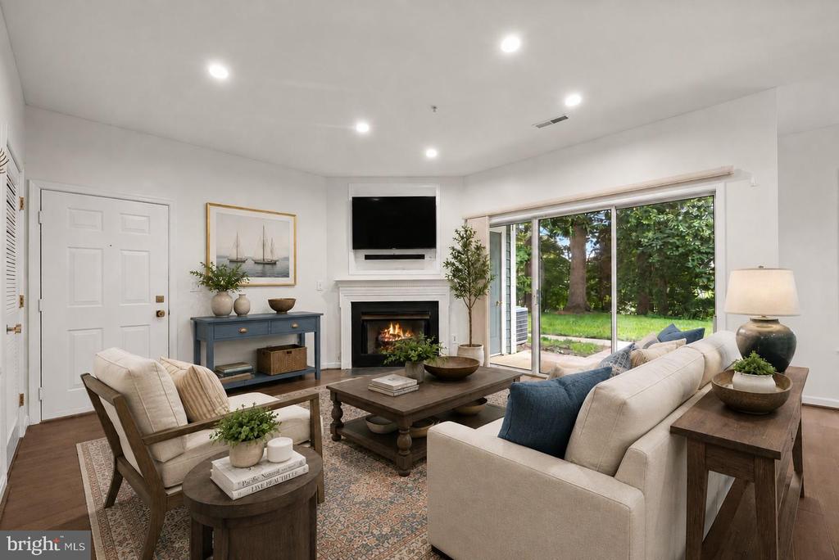
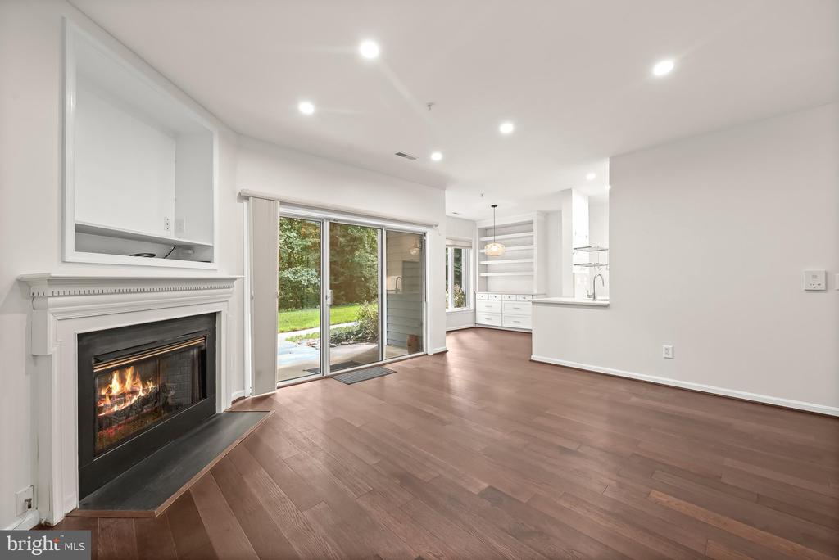
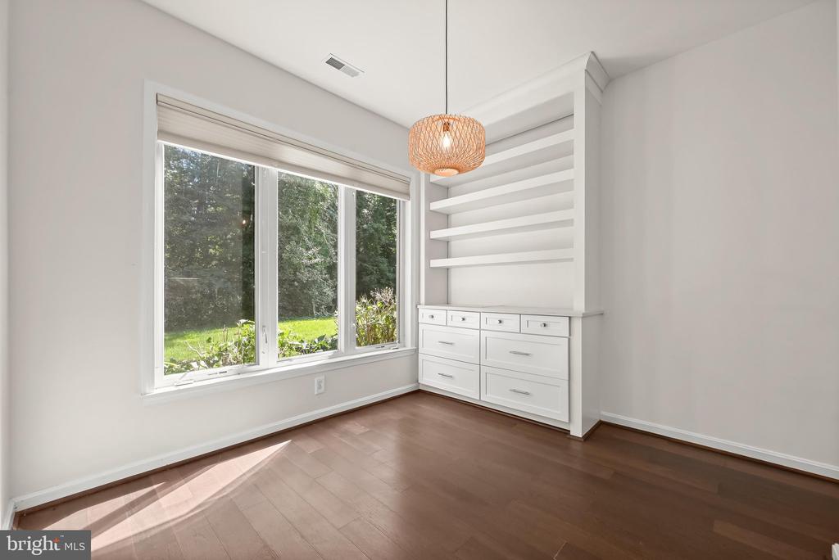
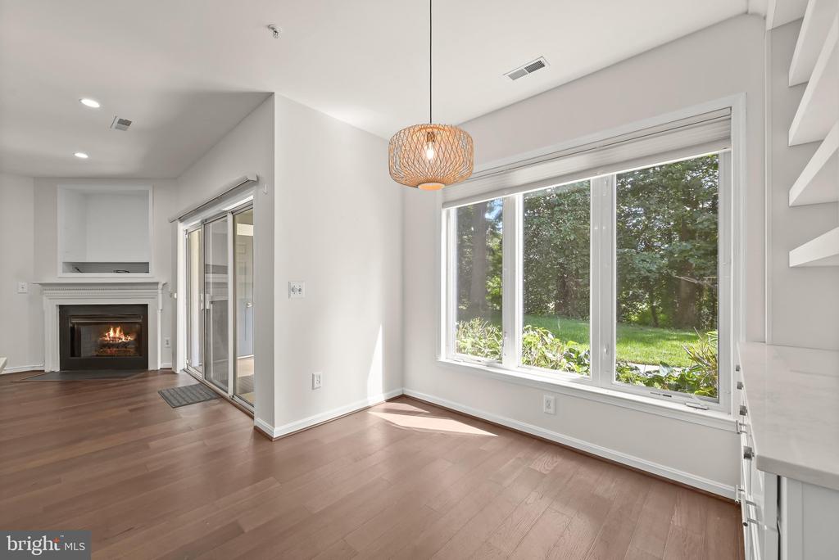
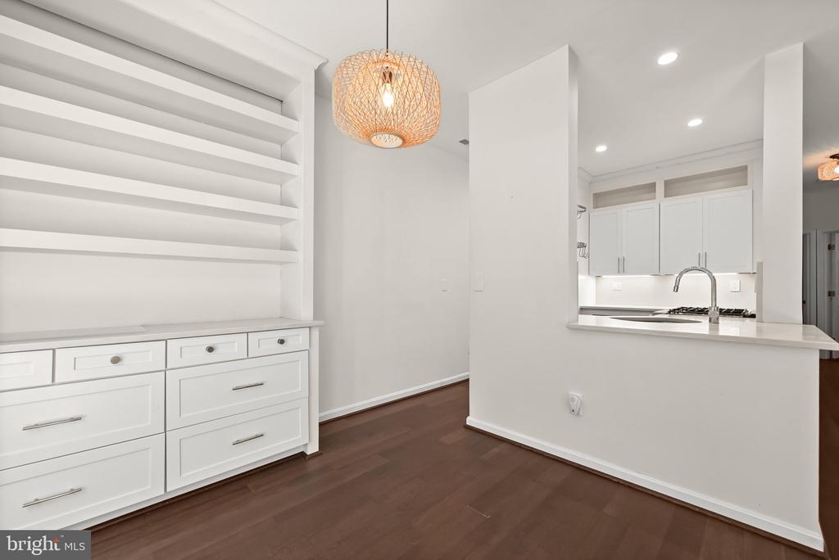
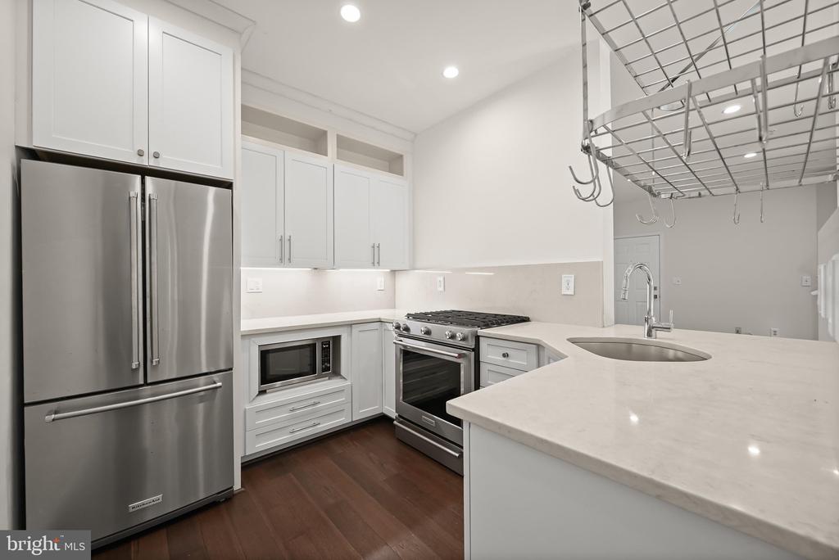
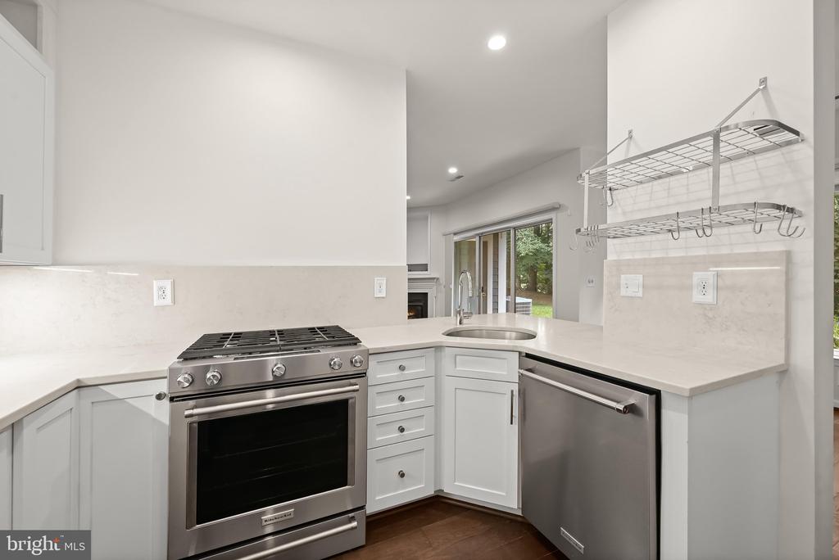
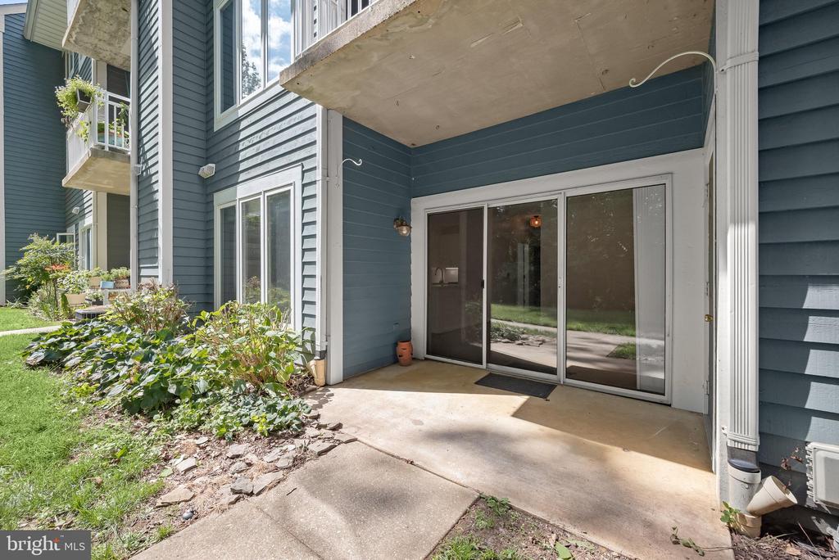
Step inside to the living room, where a cozy fireplace provides a natural focal point alongside recessed lighting and a triple-panel sliding glass door that opens to the patio. Just beyond, the dining room features a custom built-in with storage and display shelving, accented by a woven light fixture. The kitchen makes a striking impression with ceiling-height Shaker cabinetry, under-cabinet lighting, and quartz counters that extend to the backsplash. Stainless steel appliances, including a gas range, are paired with a stainless steel pot rack for a polished, chef-inspired finish.
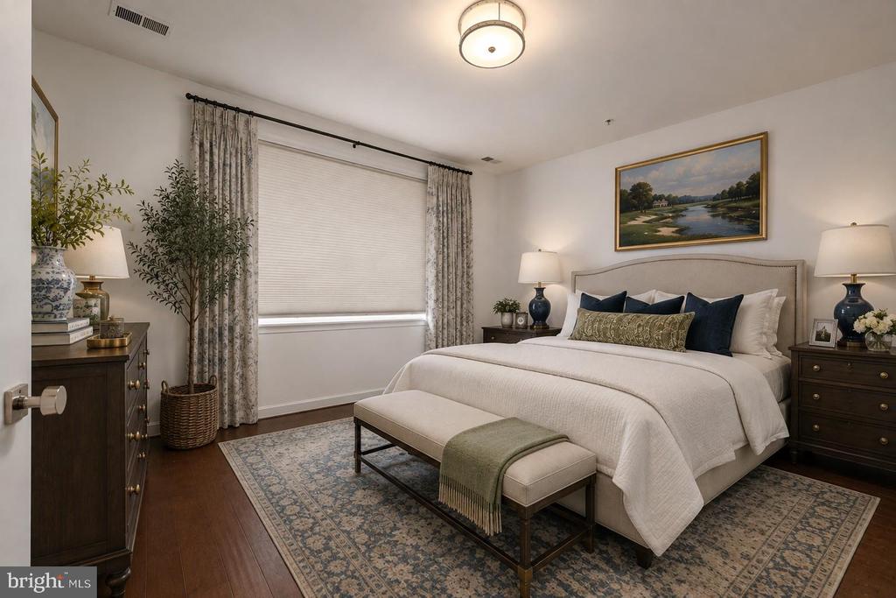
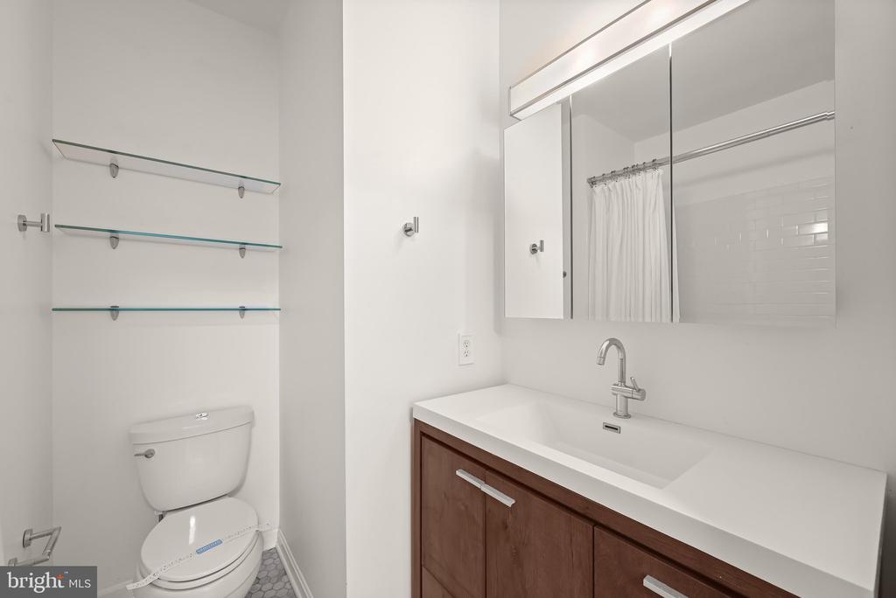
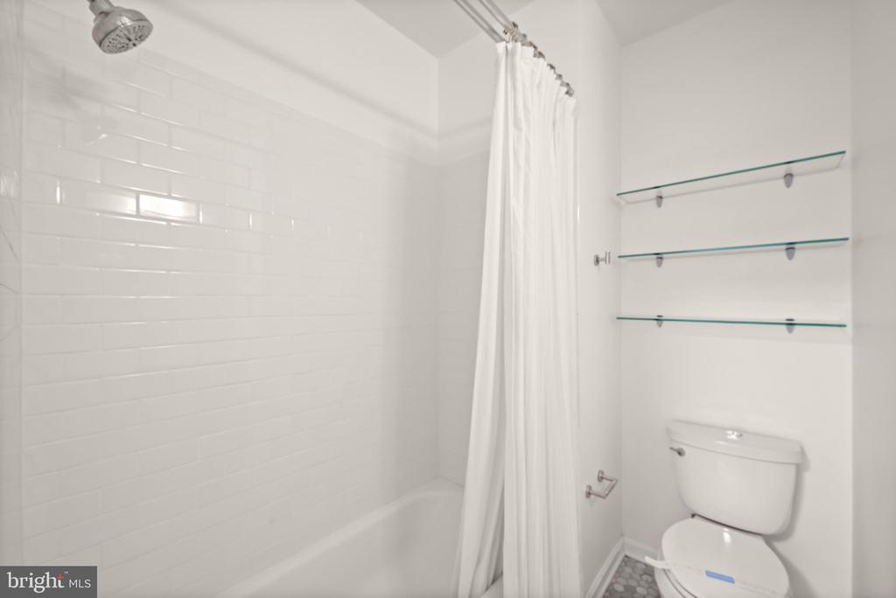
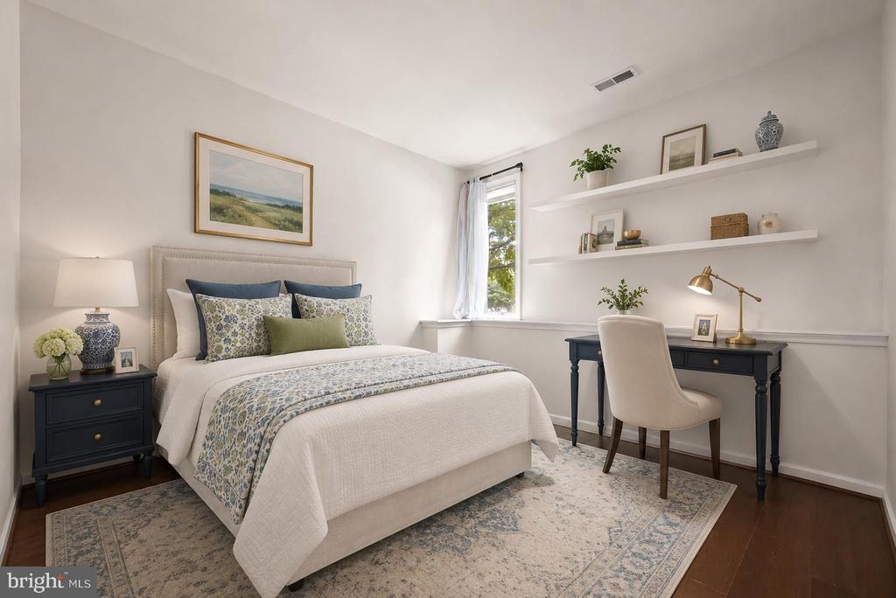
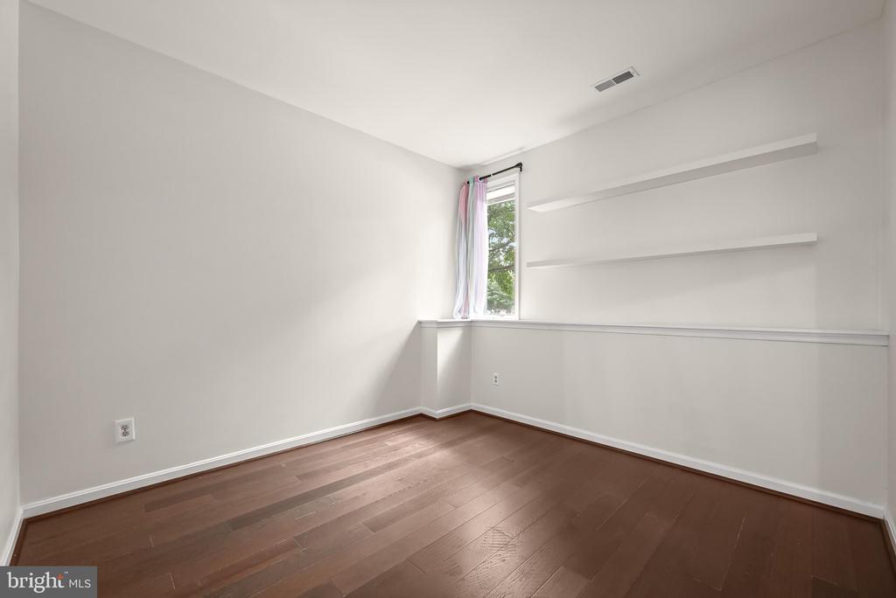
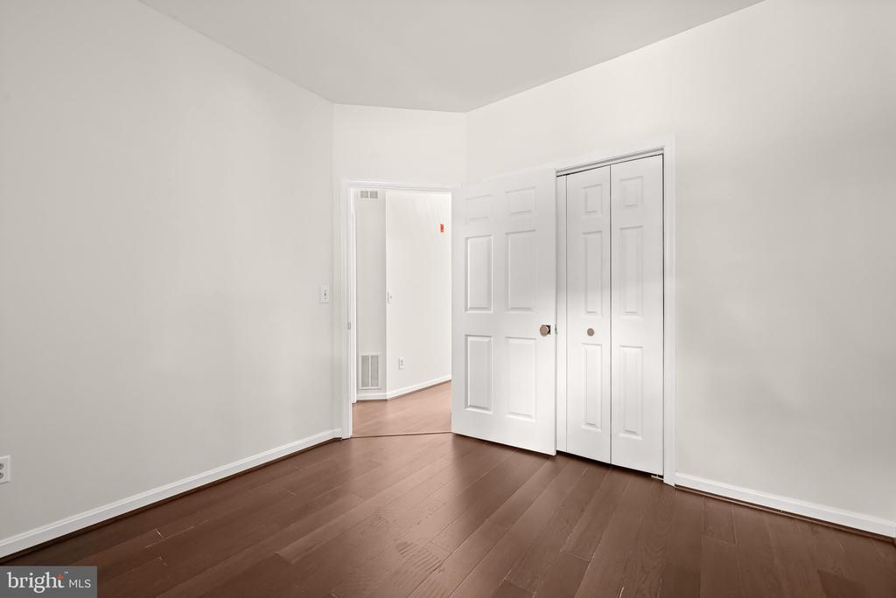
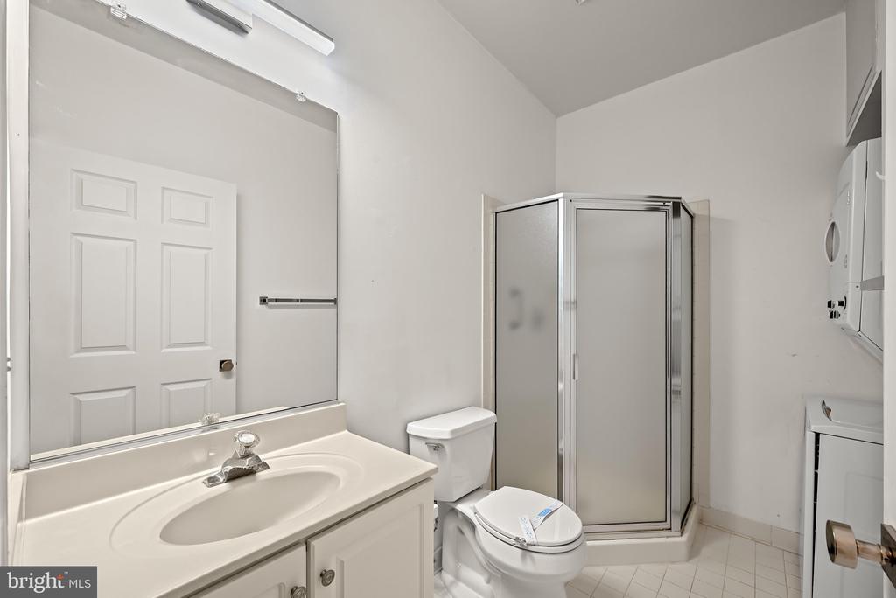
Down the hall, the sizable primary bedroom offers a walk-in closet with built-ins and an en-suite bath featuring a modern vanity and timeless subway tile surrounding the tub and shower. A generously sized second bedroom and full hall bath with laundry complete the interior.
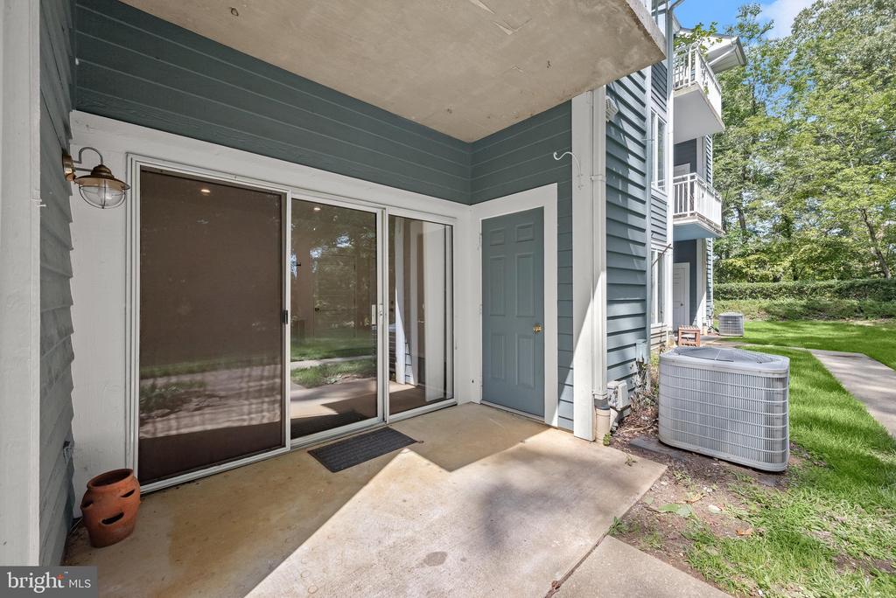
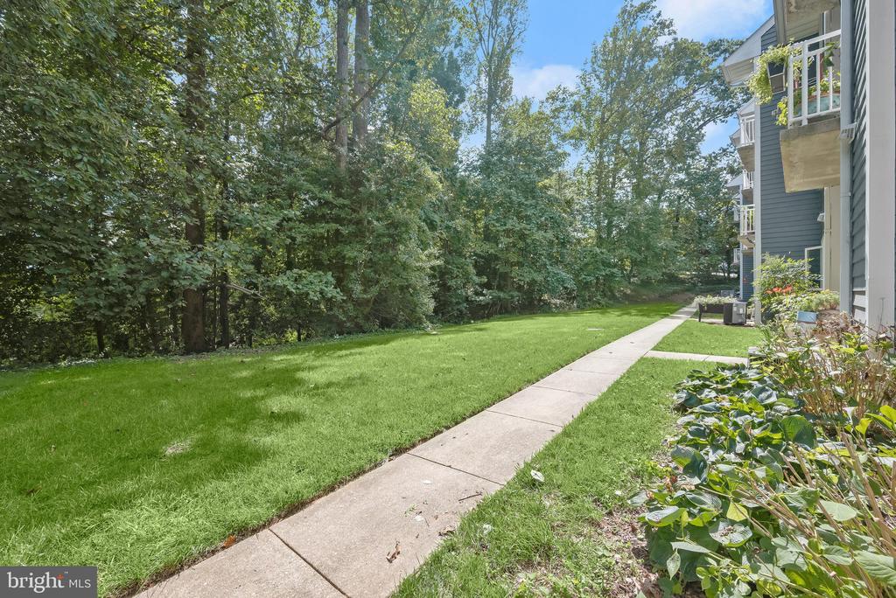
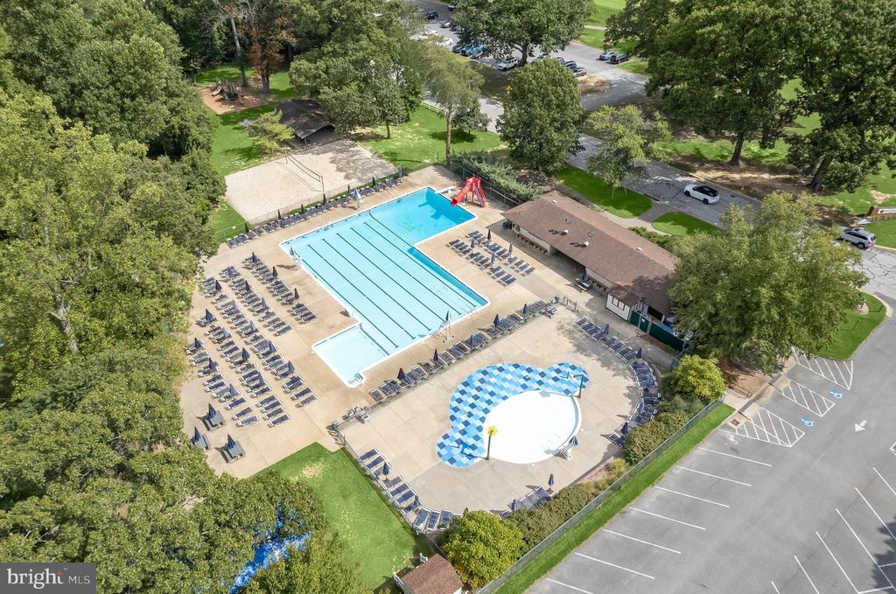
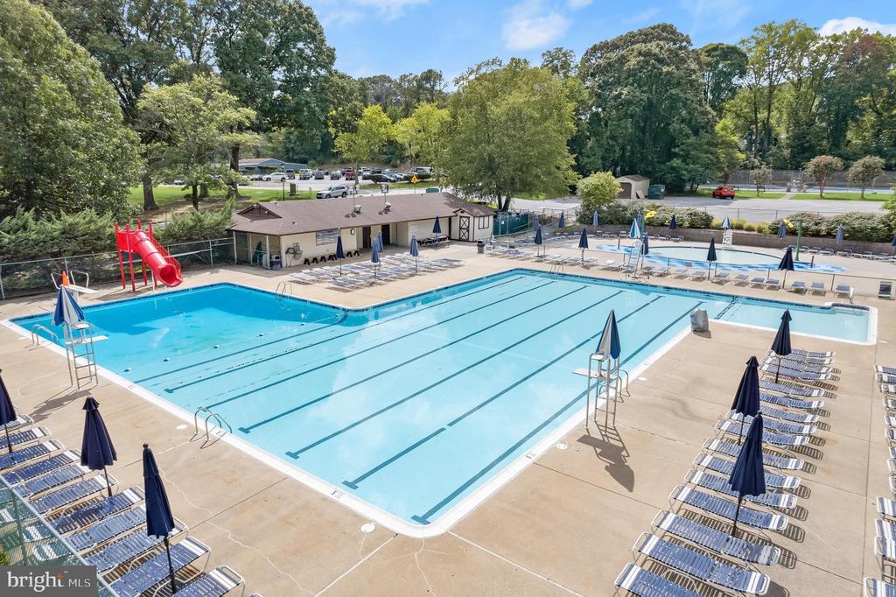
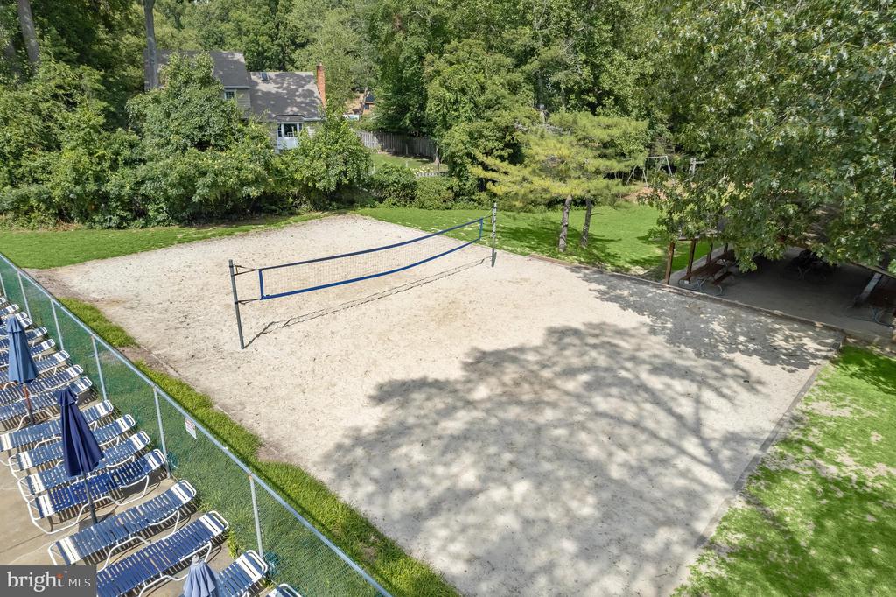
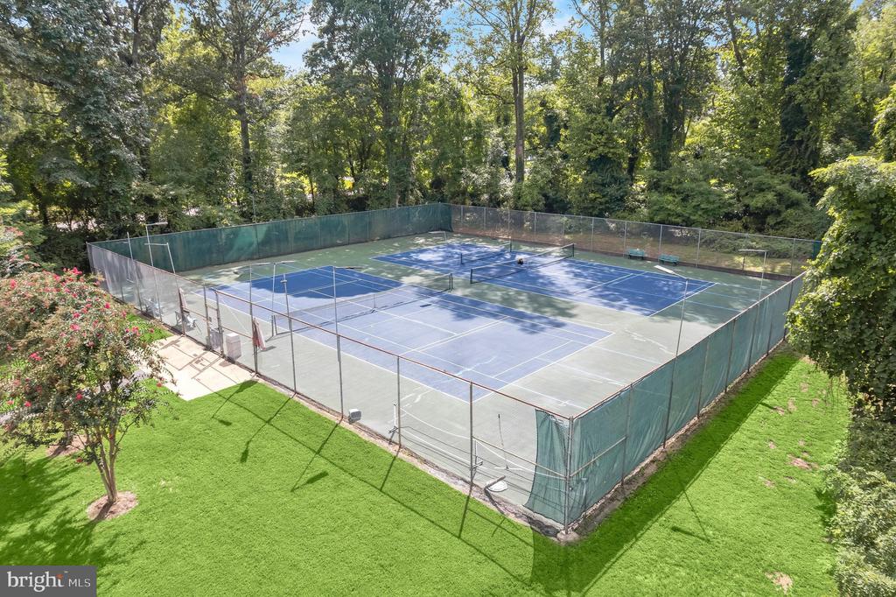
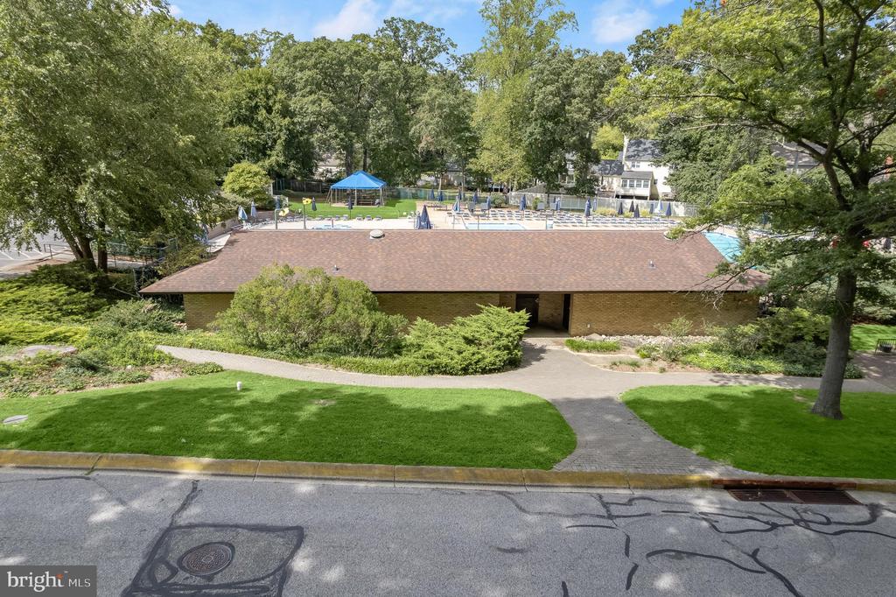
Outside, the patio extends the living space while backing to trees for a peaceful wooded backdrop. The secure building features an intercom entry system, and a reserved parking space adds convenience. Community amenities include a playground and pavilion, tennis and basketball courts, and nearby trails. Optional memberships at Bay Hills Golf Club and Swim Club offer additional recreation.
Arnold and the Broadneck Peninsula provide convenient access to shopping, dining, outdoor recreation, and the Chesapeake Bay lifestyle. Nearby destinations include Broadneck Park, the Baltimore & Annapolis Trail, Sandy Point State Park, marinas, and waterfront dining, while Downtown Annapolis is just a short drive away. With its inviting updates, wooded setting, secure building, reserved parking, and desirable location, this move-in-ready condo offers an easygoing lifestyle in a well-established community.

2
beds

2
baths

1,003 Sq.Ft. LIVING AREA

Mary Beth Paganelli

Mary Beth Paganelli

Features & Amenities

Interior

  • total bedrooms2
  • Total bathrooms2
  • full bathrooms2
  • Laundry room Has Laundry
  • Flooring Ceramic Tile, Hardwood
  • APPLIANCES Dishwasher, Oven - Single, Oven/Range - Gas, Refrigerator, Stainless Steel Appliances, Microwave
  • other interior Features Bathroom - Tub Shower, Bathroom - Stall Shower, Combination Dining/Living, Combination Kitchen/Dining, Combination Kitchen/Living, Dining Area, Entry Level Bedroom, Floor Plan - Open, Primary Bath(s), Recessed Lighting, Sprinkler System, Upgraded Countertops, Walk-in Closet(s), Wood Floors

Area & Lot

  • Status Sold
  • Date Sold November 6, 2026
  • Living Area1,003 Sq.Ft.
  • Total Area1,003 Sq.Ft.
  • MLS® IDMDAA2152392
  • TypeCondo
  • YEAR BUILT1994
  • NeighborhoodArnold
  • Architecture StylesColonial
  • View DescriptionGarden/Lawn, Trees/Woods
  • Elementary SchoolBROADNECK
  • Middle SchoolMAGOTHY RIVER
  • High SchoolBROADNECK
  • School DistrictANNE ARUNDEL COUNTY PUBLIC SCHOOLS

Exterior

  • STORIES1
  • water SourcePublic
  • PoolNo Pool
  • parkingParking Lot
  • HEAT TYPEForced Air
  • AIR CONDITIONINGCentral A/C
  • sewerPublic Sewer
  • Disability FeaturesOther
  • HOA AmenitiesCommon Grounds
  • security FeaturesMain Entrance Lock, Smoke Detector
  • other exterior FeaturesSidewalks

Financial

  • Sales Price$301,310
  • Real Estate Tax $2,883/yr
  • Zoning R
View Virtual Tour

Arnold

Explore

Work With Mary Beth

If you're planning to sell your home in the next few months, nothing is more important than knowing a fair asking price. I will use comparable sold listings to help you determine the accurate market value of your home. Connect with me today!

Follow Me on Instagram