8923 Groffs Mill Dr #8923
SEE ALL PHOTOS
8923 Groffs Mill Dr #8923
Sold

8923 Groffs Mill Dr #8923

8923 GROFFS MILL DRIVE Unit: 8923, OWINGS MILLS, MD 21117

$200,000
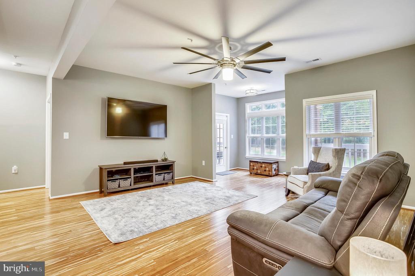
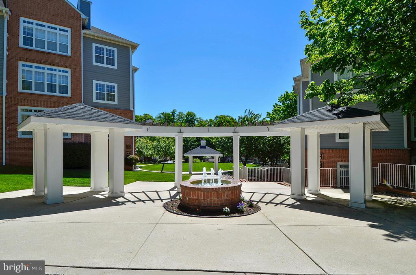
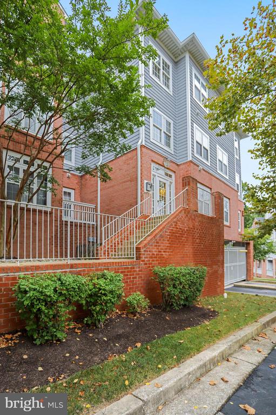
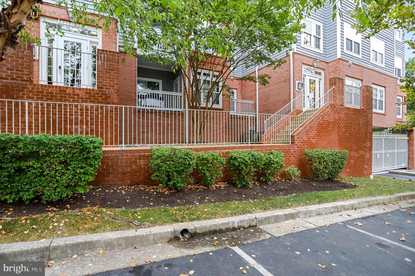
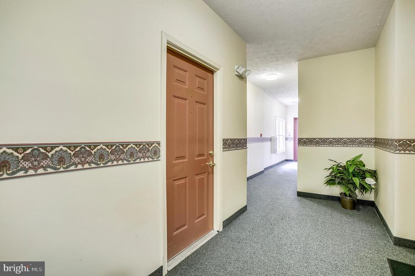
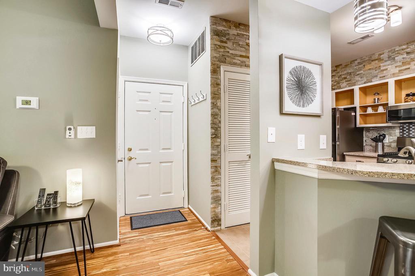
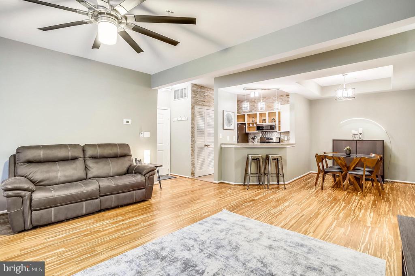
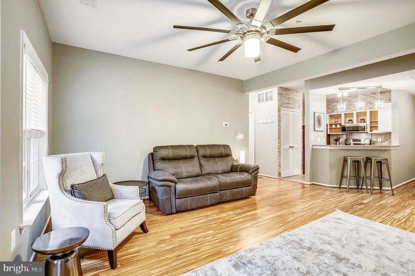
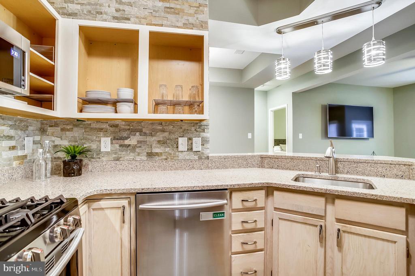
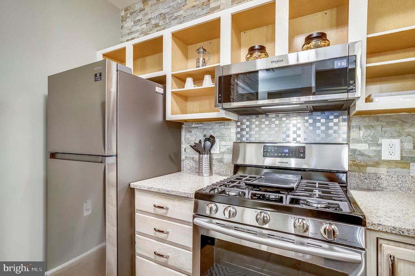
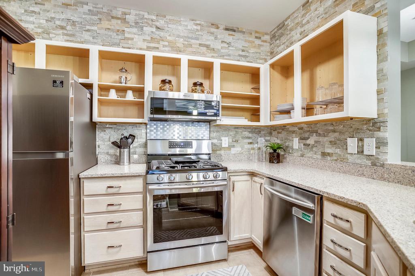
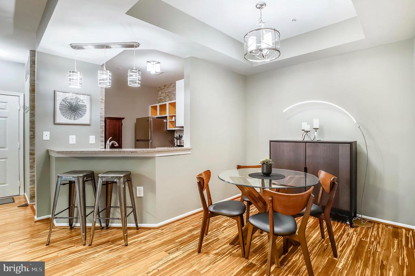
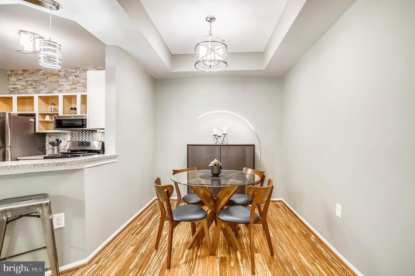
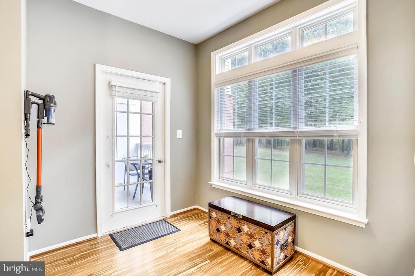
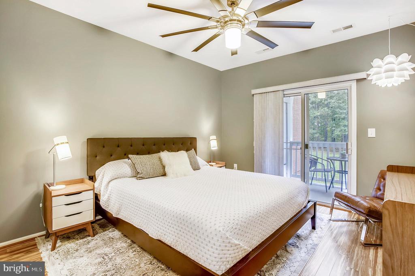
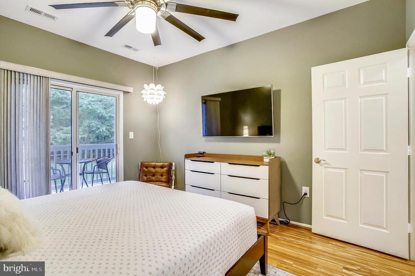
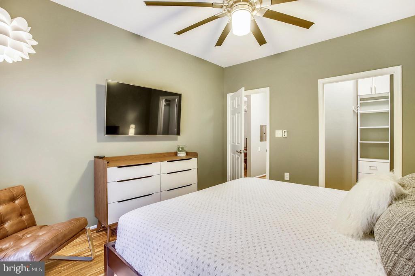
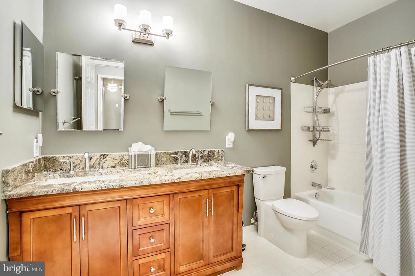
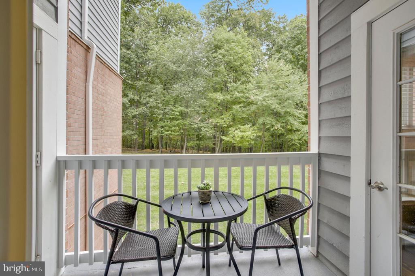
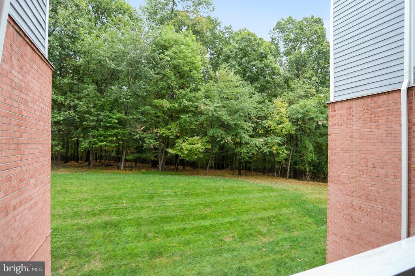
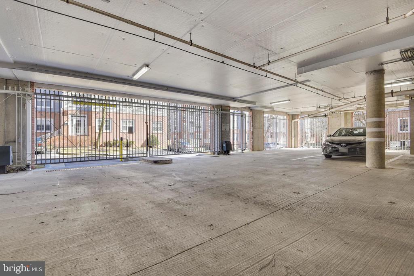
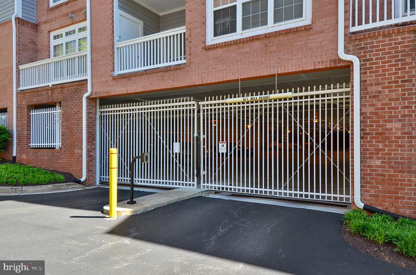
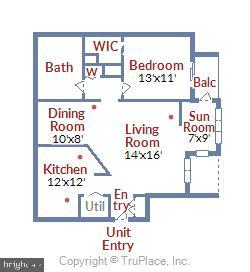
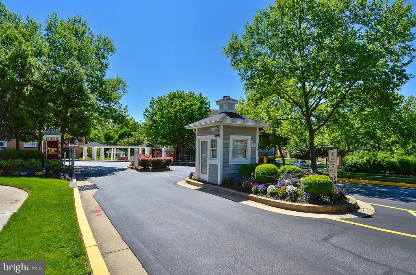
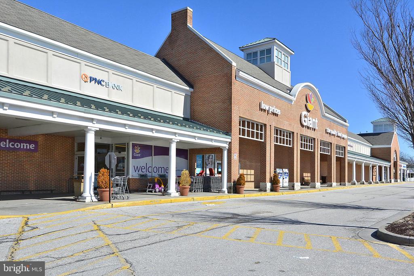
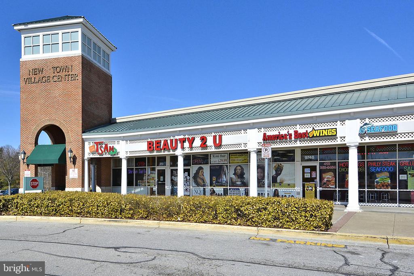
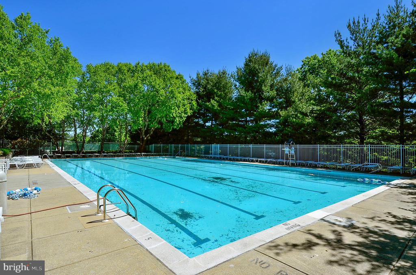
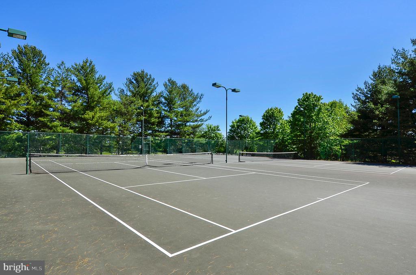
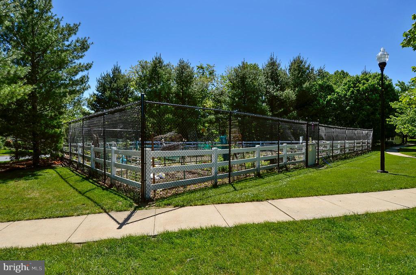
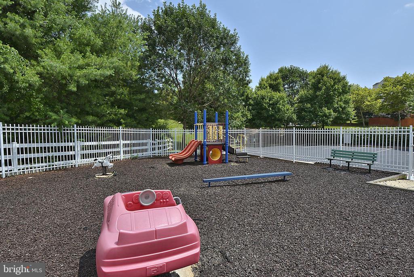
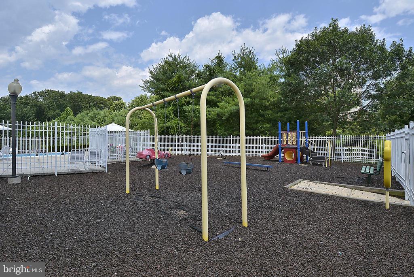
Showing for Back Ups!--Experience true comfort in this fully furnished 1 BR, 1 BA condo. Step inside to escape the everyday hustle and bustle. The kitchen features stainless steel appliances and opens to the dining and living rooms with vaulted ceiling and oversized windows . Neutral furnishings, bamboo flooring, and neutral paint make it feel like home instantly. Enjoy peaceful moments on your private balcony overlooking trees. Gated garage parking with elevator access adds convenience. The Owings Mills Community Association Swimming Pool complex is right next door and includes Tennis Courts and a tot lot. Located close to Baltimore and freeways, it's perfect for easy access to both Baltimore and DC. This condo is also a great investment, coming fully furnished. New furnace. Minutes to the metro-- Easy commute to Baltimore and DC. Open House is Saturday, Oct 4 from 1-3

1
bed

1
bath

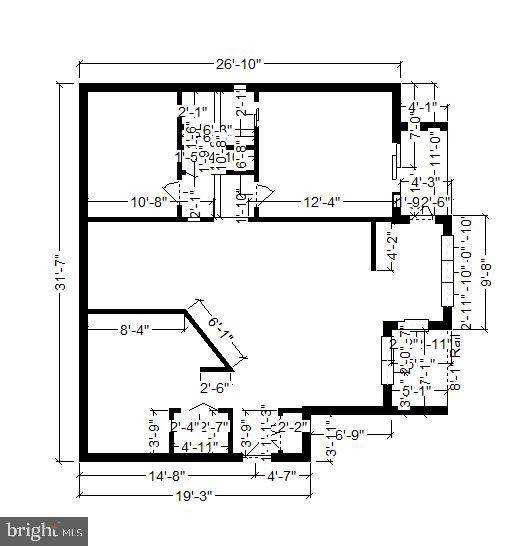
876 Sq.Ft. LIVING AREA

Mary Beth Paganelli

Mary Beth Paganelli

Features & Amenities

Interior

  • total bedrooms1
  • Total bathroom1
  • full bathroom1
  • Flooring Bamboo
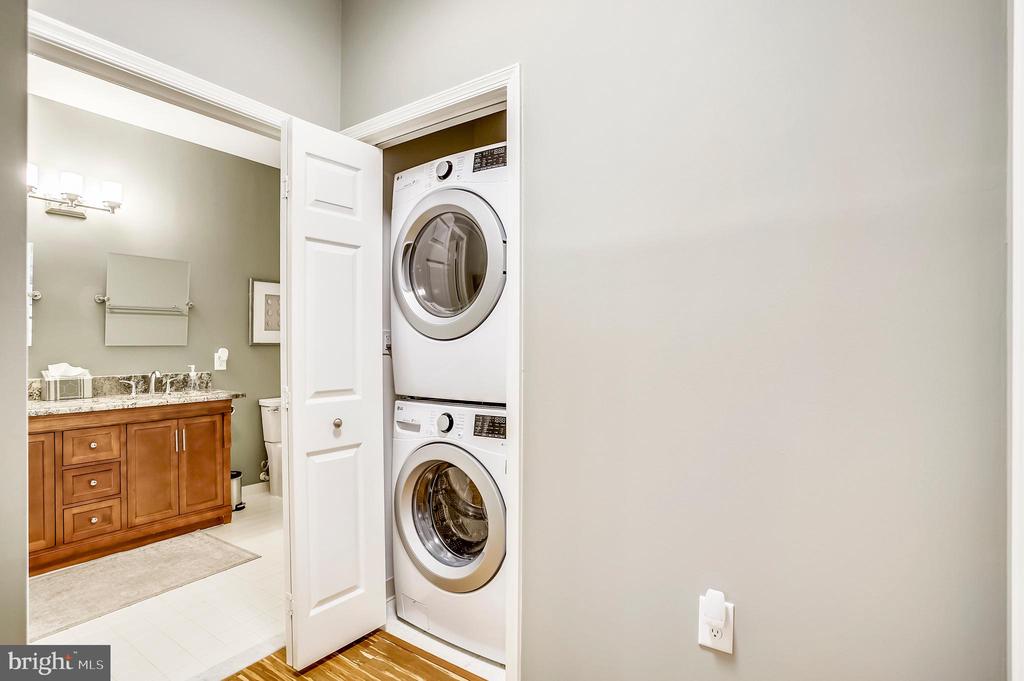
  • APPLIANCES Built-In Microwave, Built-In Range, Dishwasher, Dryer - Front Loading, Exhaust Fan, Microwave, Oven/Range - Gas, Refrigerator, Six Burner Stove, Stainless Steel Appliances, Washer - Front Loading, Washer/Dryer Stacked, Water Heater
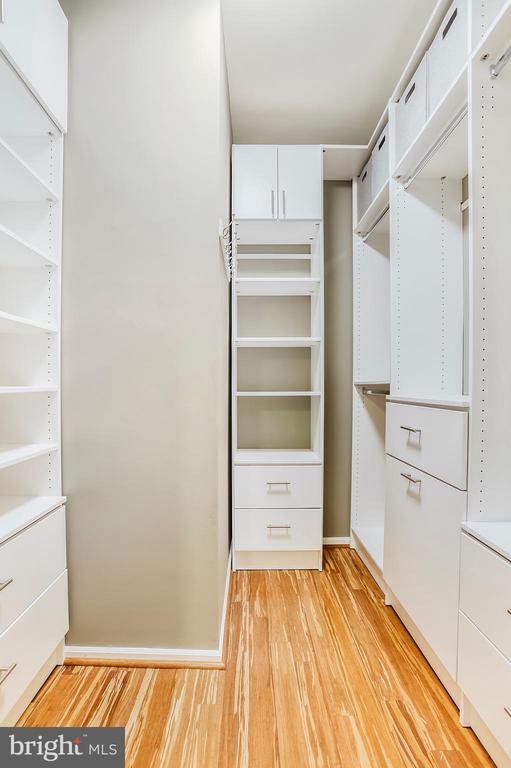
  • other interior Features Ceiling Fan(s), Combination Dining/Living, Combination Kitchen/Dining, Combination Kitchen/Living, Dining Area, Elevator, Entry Level Bedroom, Floor Plan - Open, Walk-in Closet(s), Wood Floors

Area & Lot

  • Status Sold
  • Date Sold November 7, 2025
  • Living Area876 Sq.Ft.
  • MLS® IDMDBC2137068
  • TypeResidential
  • YEAR BUILT1995
  • Architecture StylesContemporary, Unit/Flat
  • View DescriptionTrees/Woods
  • Elementary SchoolNEW TOWN
  • Middle SchoolDEER PARK MIDDLE MAGNET SCHOOL
  • High SchoolNEW TOWN

Exterior

  • STORIES1
  • Garage Space1.0
  • water SourcePublic
  • utilitiesElectric Available, Natural Gas Available, Sewer Available, Water Available
  • parkingAttached Garage, Parking Lot
  • HEAT TYPEForced Air
  • AIR CONDITIONINGCentral A/C
  • sewerPublic Sewer
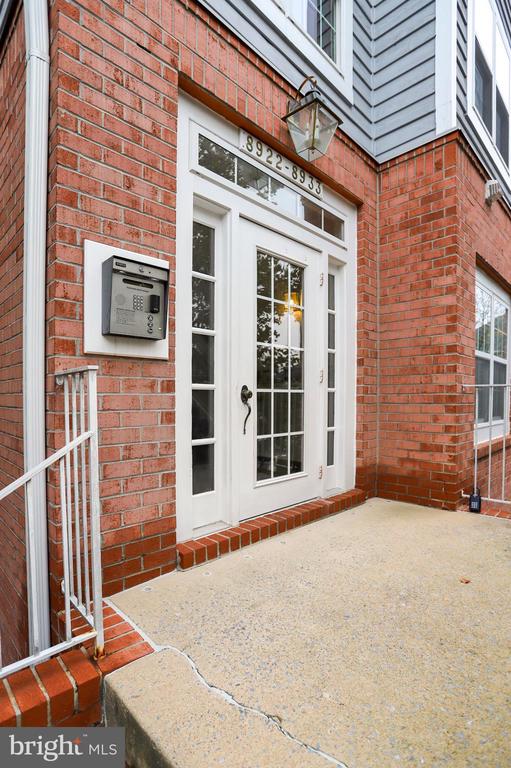
  • Disability Features36 wide Halls, Level Entry - Main, No Stairs
  • HOA AmenitiesElevator, Pool - Outdoor, Tennis Courts, Tot Lots/Playground
  • security FeaturesIntercom, Main Entrance Lock, Monitored, Security Gate, Smoke Detector
  • other exterior FeaturesBBQ Grill, Play Area, Sidewalks, Tennis Court(s)

Financial

  • Sales Price$200,000
  • Real Estate Tax $1,515/yr
  • Zoning RESIDENTIAL
View Virtual Tour

Work With Mary Beth

If you're planning to sell your home in the next few months, nothing is more important than knowing a fair asking price. I will use comparable sold listings to help you determine the accurate market value of your home. Connect with me today!

Follow Me on Instagram