
901 NOAH WINFIELD TERRACE 102
SEE ALL PHOTOS
901 NOAH WINFIELD TERRACE 102
Sold

901 NOAH WINFIELD TERRACE 102

901 NOAH WINFIELD TERRACE Unit: 102, ANNAPOLIS, MD 21409

$525,000
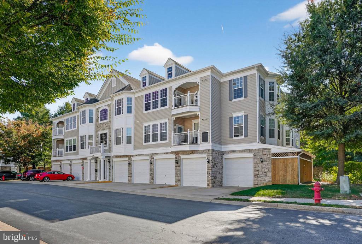
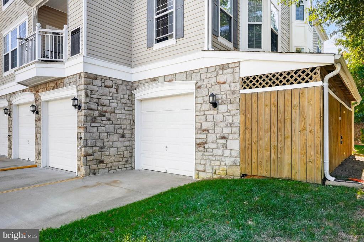
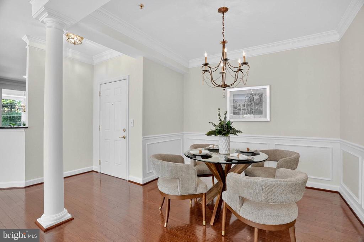
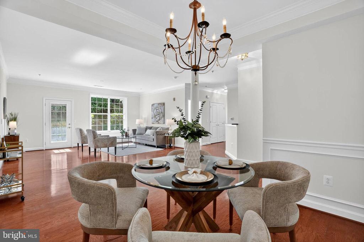
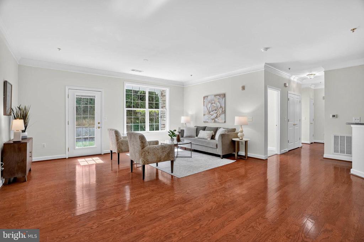
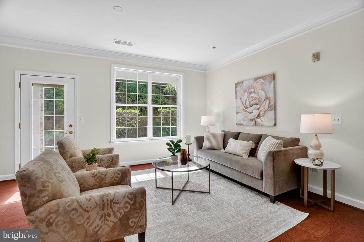
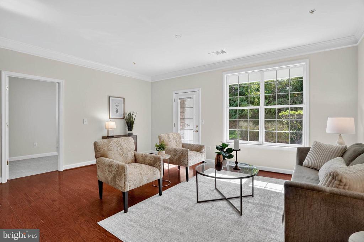
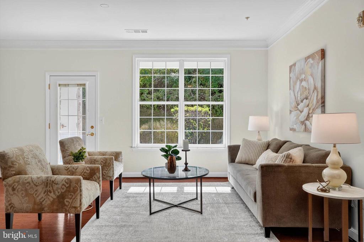
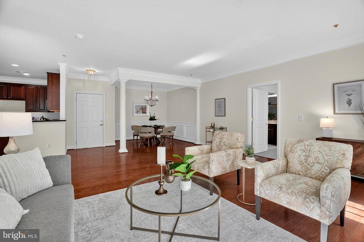
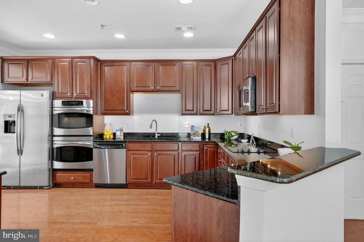
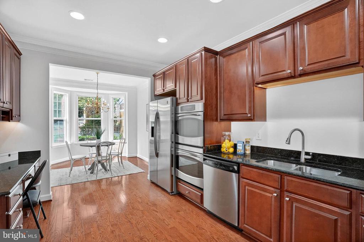
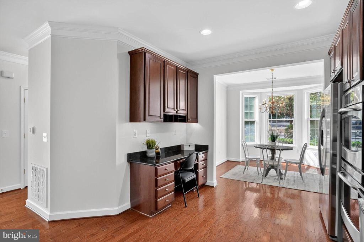
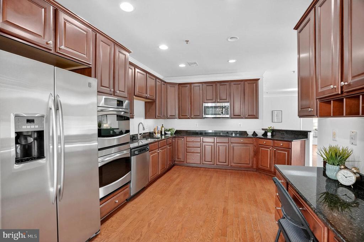
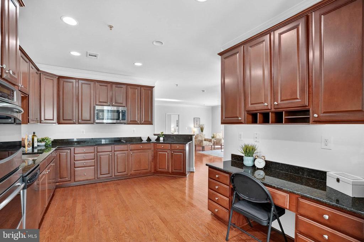
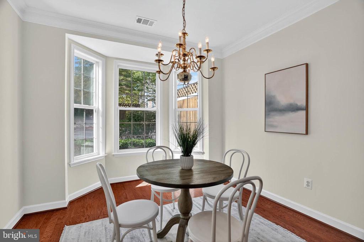
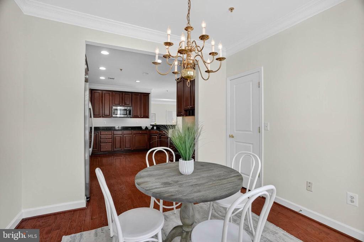
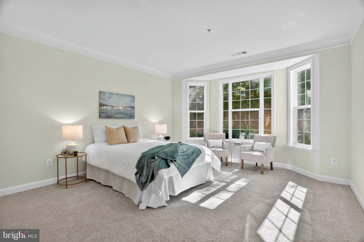
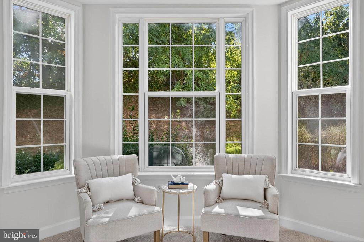
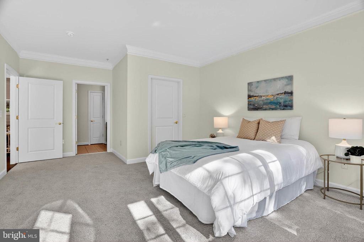
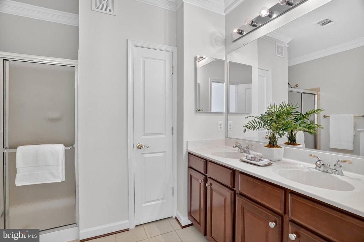
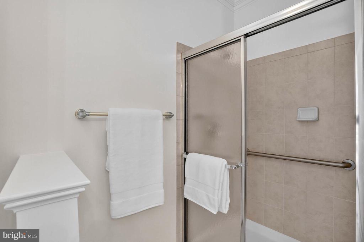
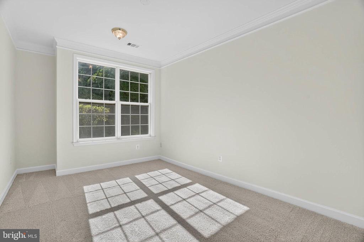
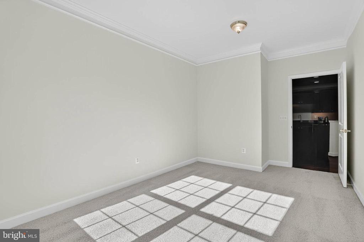
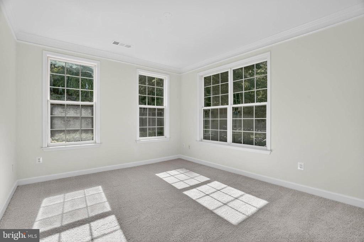
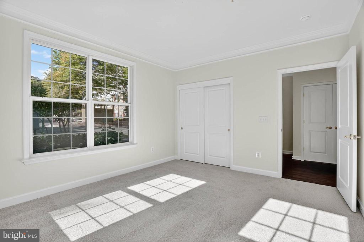
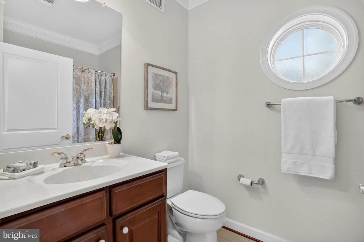
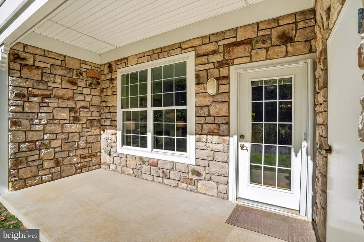
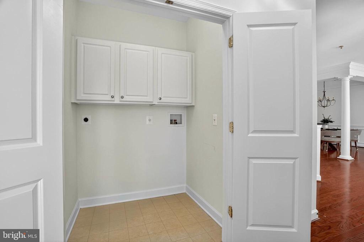
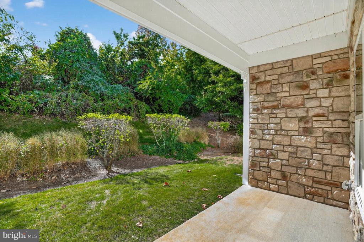
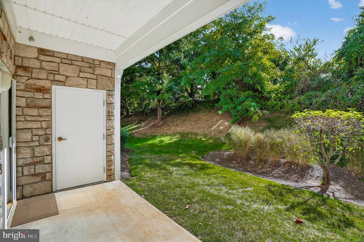
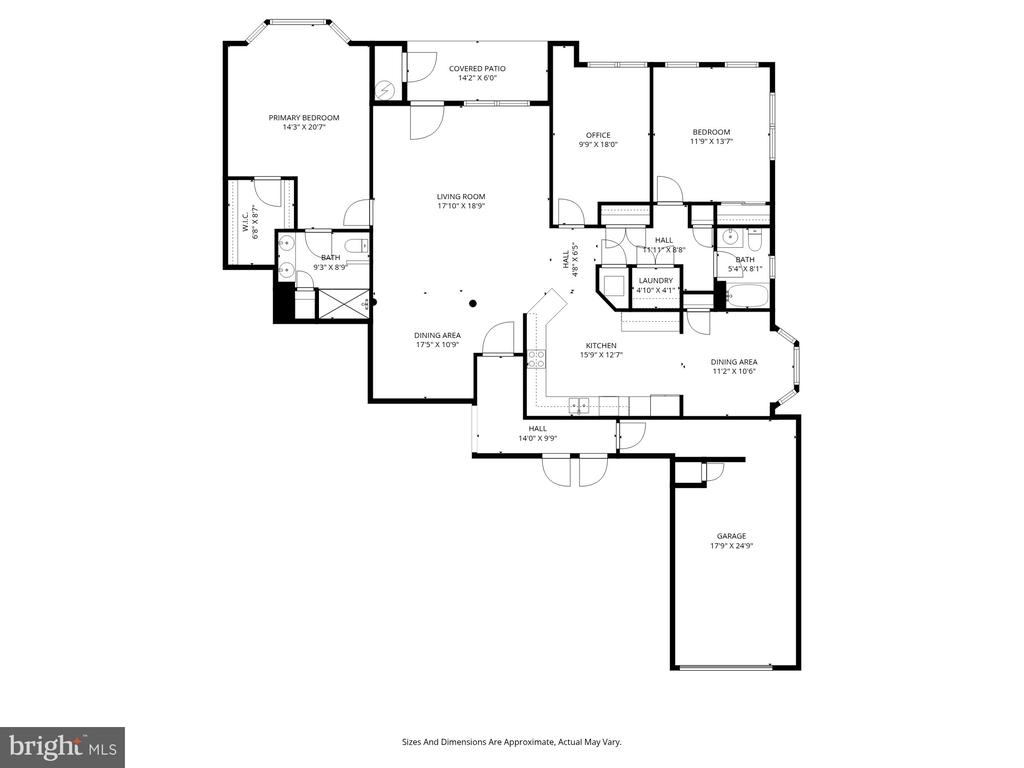
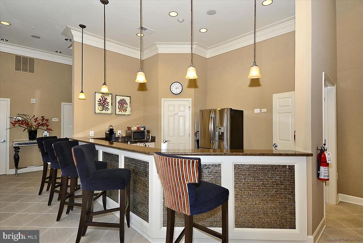
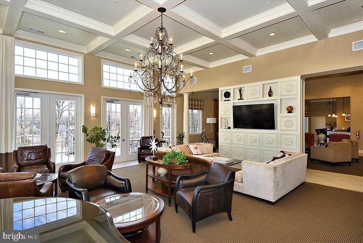
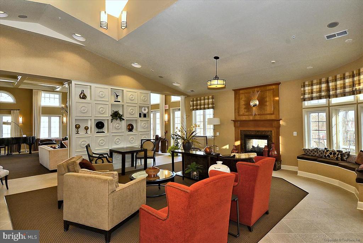
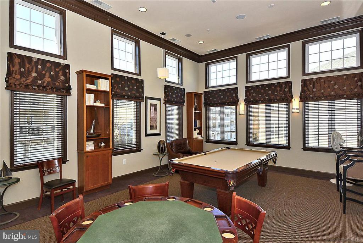
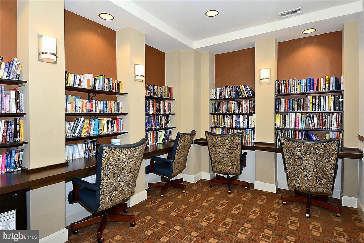
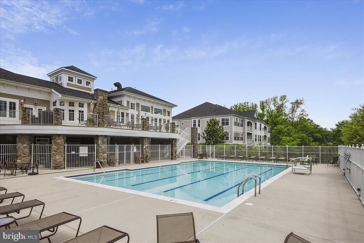
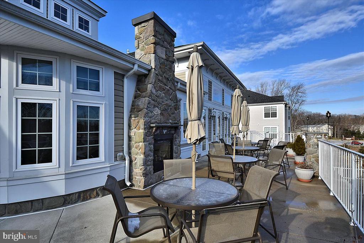
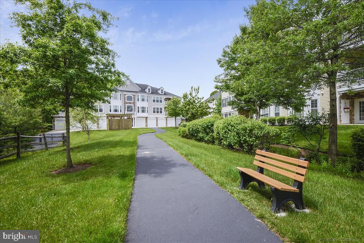
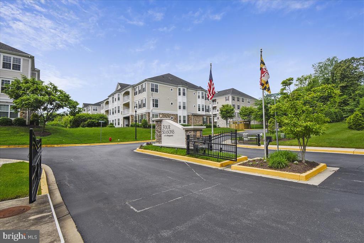
Come Home for the Holidays! New Price-- Let's Make A Deal!!! Fall in love with this inviting 2-bedroom condo featuring a cozy office, 2 bathrooms, and 1732 SF of beautiful space. Enjoy high ceilings, oversized windows, and elegant crown moldings. The kitchen, with its 42" cabinets, granite counters, and stainless steel appliances, is a dream. The primary bedroom offers a charming bay window, walk-in closet, and dual vanity bathroom. Guests will feel at home in the second bedroom and full bath. The versatile office can be your sanctuary. Relax on the main-level patio with green space perfect for pets. The spacious garage is oversized and provides additional storage space. Enjoy this warm and vibrant Four Seasons St. Margarets community. Connect with friends with weekly games, clubs, and holiday parties. Work out at the gym located in the community center or swim laps in the outdoor pool. A convenient location your new home is near walking trails, stores, restaurants, and just 12 minutes from downtown Annapolis.

2
beds

2
baths

1,732 Sq.Ft. LIVING AREA

Mary Beth Paganelli

Mary Beth Paganelli

Features & Amenities

Interior

  • total bedrooms2
  • Total bathrooms2
  • full bathrooms2
  • Flooring Carpet, Hardwood
  • APPLIANCES Built-In Microwave, Cooktop, Dishwasher, Disposal, Microwave, Refrigerator, Stainless Steel Appliances, Water Heater
  • other interior Features Bathroom - Tub Shower, Bathroom - Stall Shower, Chair Railings, Combination Dining/Living, Combination Kitchen/Dining, Combination Kitchen/Living, Crown Moldings, Entry Level Bedroom, Floor Plan - Open, Pantry, Recessed Lighting, Upgraded Countertops, Walk-in Closet(s), Wood Floors

Area & Lot

  • Status Sold
  • Date Sold January 12, 2026
  • Living Area1,732 Sq.Ft.
  • MLS® IDMDAA2128398
  • TypeResidential
  • YEAR BUILT2007
  • Architecture StylesTraditional
  • High SchoolBROADNECK

Exterior

  • STORIES1
  • Garage Space1.0
  • water SourcePublic
  • utilitiesNatural Gas Available, Electric Available, Sewer Available, Water Available
  • roofAsphalt
  • parkingAttached Garage, Driveway, Parking Lot
  • HEAT TYPEHeat Pump(s), Programmable Thermostat
  • AIR CONDITIONINGCeiling Fan(s), Central A/C, Programmable Thermostat
  • sewerPublic Sewer
  • Disability Features32 wide Doors, Level Entry - Main, No Stairs
  • HOA AmenitiesBilliard Room, Club House, Common Grounds, Exercise Room, Fitness Center, Party Room, Pool - Outdoor
  • security FeaturesMain Entrance Lock, Monitored, Sprinkler System - Indoor, Smoke Detector
  • other exterior FeaturesSidewalks

Financial

  • Sales Price$525,000
  • Real Estate Tax $5,121/yr
  • Zoning R15

Work With Mary Beth

If you're planning to sell your home in the next few months, nothing is more important than knowing a fair asking price. I will use comparable sold listings to help you determine the accurate market value of your home. Connect with me today!

Follow Me on Instagram